Member Features
Find Real Estate Bargain!
Full foreclosure details
Home value, equity and ownership info
Find homes priced below market
Get full access with a FREE Account
Already a member?
$699,900
Listing Price4beds
5baths
2,248sqft
436,036sqft lot
766 White House Dr, Highland, MI 48356
Member Features
Find Real Estate Bargain!
Full foreclosure details
Home value, equity and ownership info
Find homes priced below market
Get full access with a FREE Account
Already a member?
For Sale
Off Market
Home type
Price / sqft
Year built
Home Details
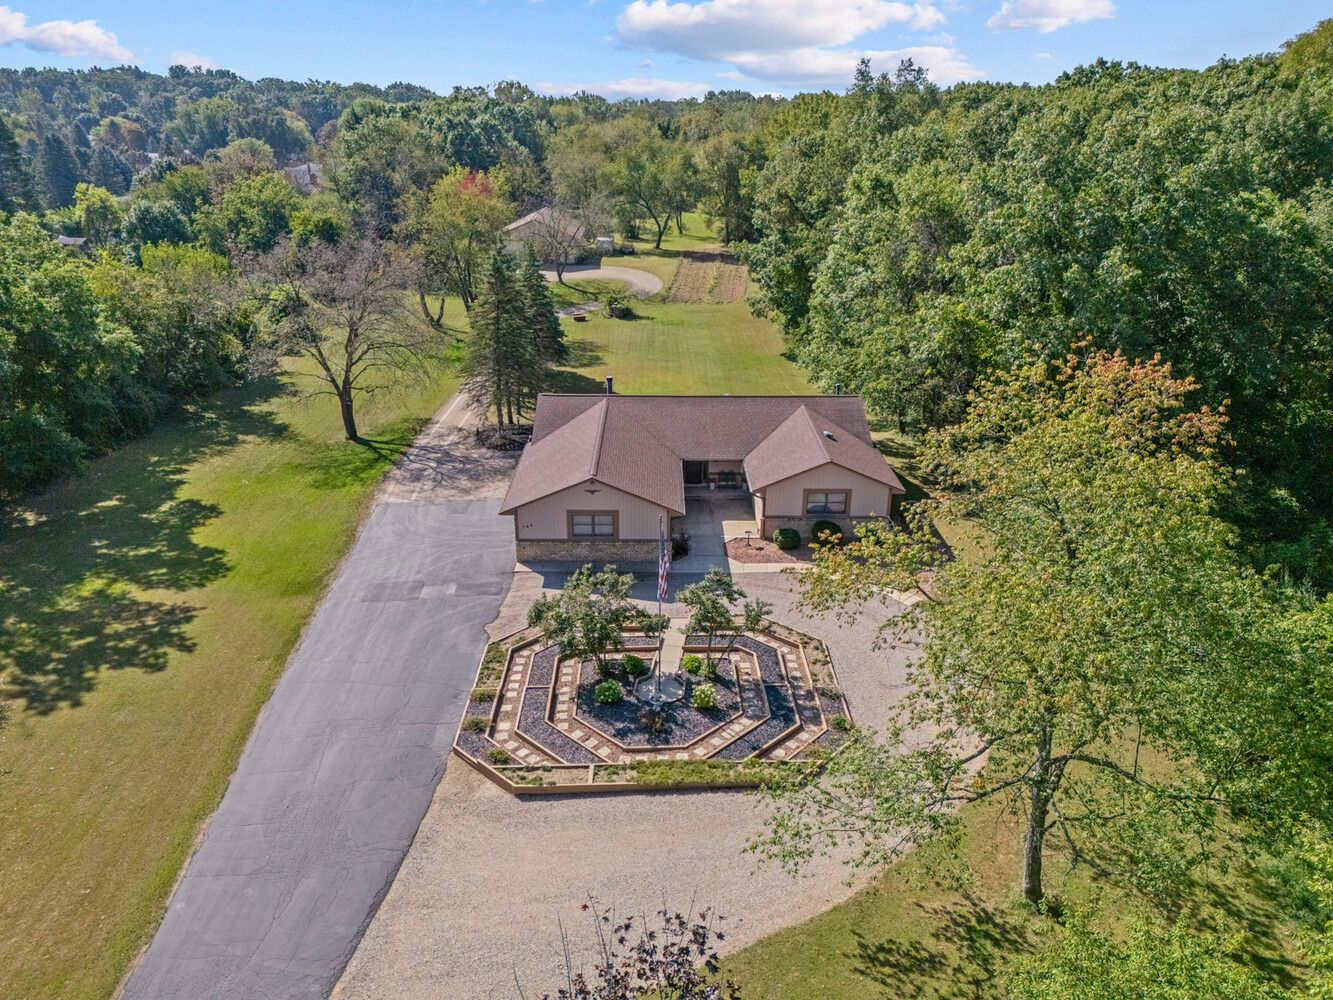
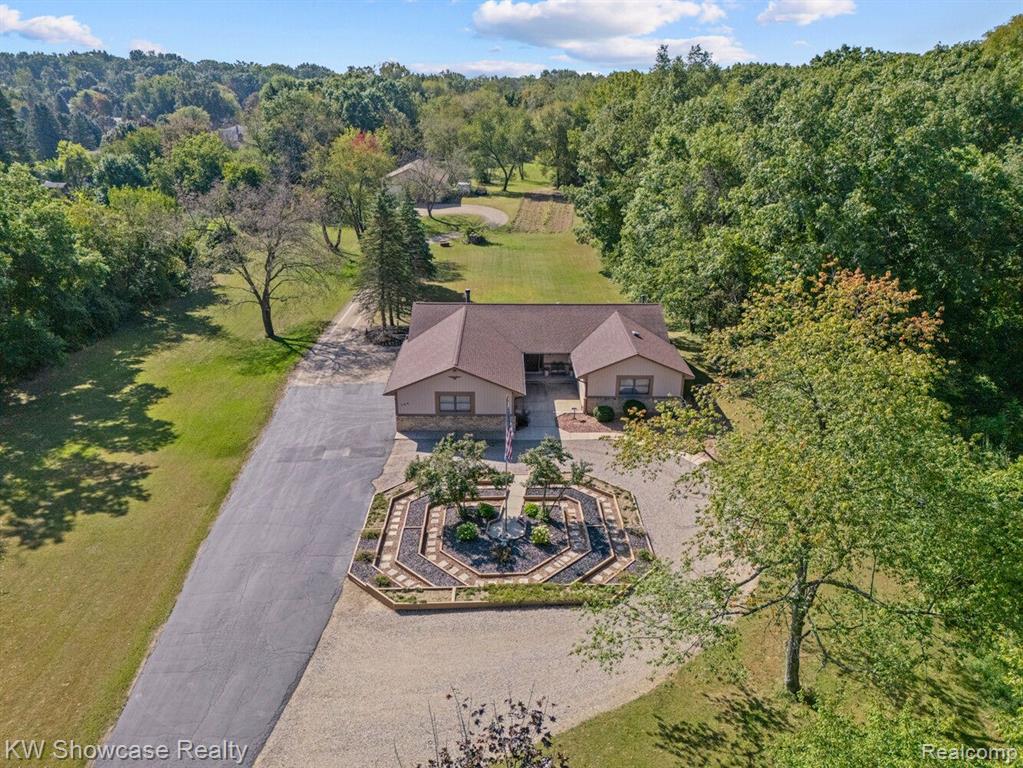
Welcome to your 10+ Acre Oasis in Highland on Paved Streets with Over 4000 Square Feet of living space including Finished Walk Out Lower Level * This attractive 4 Bedroom 4.1 Bath Ranch with Vaulted Ceilings has a great open floor plan * 40x60 Pole Barn with 2-10x11 over head doors, cement floor and 1/2 bath * Spacious Kitchen with snack bar open to Dining Room with large walk-in Pantry and All kitchen Appliances Included * 4 Bedrooms, 2-Ensuites with private Baths & Huge Primary Suite with 9x7 Walk-in Closet and Custom Primary Bath with Jetted Tub, Double Vanities & Custom shower with Dual Shower Heads and Body Sprays * First Floor and Lower Level Laundry Rooms * Lower Level Walk-out Features: Huge Family Room with 3- 8 ft Door Walls leading Expansive Patio, 2nd Full Kitchen with huge wrap around Bar and Walk-in Pantry, Full Bathroom and Large Storage/ Utilitly Room * This Property offers Paved Road, Underground Utilities, and Possible Property splits/ Sub divide off the back of Property, This property backs to Oakgrove/ Woodland Drive.
Interior Details
2248
4
5
Has Heating:
Yes
Heating Type:
Forced Air With Air Conditioning
Has Cooling:
Yes
Cooling Type:
None
Has Fuel:
Yes
Fuel Type:
Gas
Has Basement:
No
Basement Type:
Basement (unspecified)
Has Flooring:
No
Flooring Type:
N/A
Has Fireplace:
Yes
Fireplace Type:
N/A
Property Details
436036
Yes
Yes
Type:
N/A
Location:
N/A
Status:
N/A
Number of Spaces:
N/A
No
No
No
No
No
No
No
Construction Details
N/A
Aluminum/vinyl
N/A
Gable
N/A
Tax History
Year
Amount
Land
Improvement
Percent Change
Assessment
2019
$4,736
$0
$0
--%
$196,170
2019
$4,736
$0
$0
--%
$188,900
2018
$4,639
$0
$0
--%
$180,090
2017
$4,446
$0
$0
--%
$178,310
2016
$4,412
$0
$0
--%
$173,610
2014
$4,376
$0
$0
--%
$140,150
2013
$4,306
$0
$0
--%
$133,190
2012
$4,329
$0
$0
--%
$133,670

Average Home Price in 48356
Nearby Properties
Zip Code
Price
Bed
Bath
Sqft
Lot
Sold Date
$699,900
4 Beds
5 Baths
2,248 Sqft
436,036 Lot (sqft)
Sold 09/29/2026