Member Features
Find Real Estate Bargain!
Full foreclosure details
Home value, equity and ownership info
Find homes priced below market
Get full access with a FREE Account
Already a member?
$4,500,000
Listing Price5beds
8baths
8,134sqft
84,071sqft lot
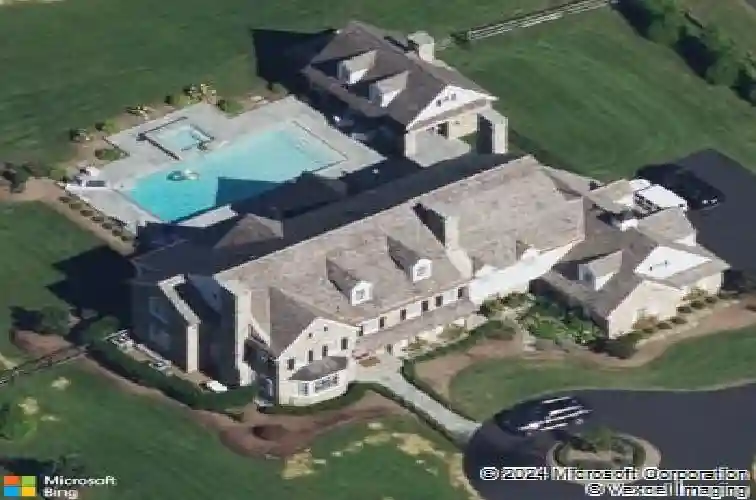
2211 White Horse Rd, Berwyn, PA 19312
Member Features
Find Real Estate Bargain!
Full foreclosure details
Home value, equity and ownership info
Find homes priced below market
Get full access with a FREE Account
Already a member?
For Sale
Off Market
Home type
Price / sqft
Year built
Home Details
Welcome to 2211 White Horse Rd Berwyn- an absolutely stunning, 8 year young, completely custom farmhouse that sits on a breathtaking 1.9 acre lot in top rated Tredyffrin-Easttown school district. When building this 5 bedroom, 4.4 bathroom dream home, no expense was spared and no detail was overlooked. The goal when building this home was for the outside to look like an historic Radnor Hunt farmhouse while the interior would have the updates and luxuries of a new construction home. Seamlessly blending 6 inch non-cut Chester County fieldstone, premium cedar shake shingles, copper gutters and flashing, and louver and solid shutters, this home looks like it was designed by R. Brognard Okie himself.nThe interior with a formal, yet open floor plan offers 9 foot ceiling height on all 3 levels; 5 inch hardwood oak flooring throughout the first and second levels; 5 masonry fireplaces - 3 wood burning and 2 gas; custom inset cabinetry, vanities and built-ins courtesy of Kountry Kraft in Devon; built-in closet systems and walk-in pantry designed by California Closets; and detailed trim, millwork, moldings, and decorative ceilings throughout. Formal spaces include a dining room with wood burning fp; a living room with gas fp, and an office with built-in bookcases and a private powder room. The heart of the home is the gourmet kitchen with 9.5 foot island, Sub-Zero and Wolf appliances, Calacatta marble counters, marble mosaic backsplash, white, beaded inset cabinets and an attached breakf
Interior Details
8134
5
8
Has Heating:
Yes
Heating Type:
Forced Air With Air Conditioning
Has Cooling:
Yes
Cooling Type:
Central
Has Fuel:
Yes
Fuel Type:
Gas
Has Basement:
No
Basement Type:
Full
Has Flooring:
No
Flooring Type:
N/A
Has Fireplace:
Yes
Fireplace Type:
N/A
Property Details
84071
Yes
Yes
Type:
Garage, Attached
Location:
N/A
Status:
N/A
Number of Spaces:
3
N/A
N/A
N/A
N/A
N/A
N/A
N/A
Construction Details
Conventional
Stone
N/A
N/A
N/A
Tax History
Year
Amount
Land
Improvement
Percent Change
Assessment
2020
$27,358
$176,280
$671,720
--%
$848,000
2019
$26,596
$176,280
$671,720
--%
$848,000
2018
$4,341
$140,860
$0
--%
$140,860
2017
$4,243
$140,860
$0
--%
$140,860

Average Home Price in 19312
Nearby Properties
Zip Code
Price
Bed
Bath
Sqft
Lot
Sold Date
$3,799,302
$3,799,302
5 Beds
5 Baths
7,853 Sqft
45,172 Lot (sqft)
Sold 06/03/2026
$4,500,000
$4,500,000
5 Beds
8 Baths
8,134 Sqft
84,071 Lot (sqft)
Sold 10/26/2026
$3,950,000
$3,950,000
6 Beds
7 Baths
9,125 Sqft
115,870 Lot (sqft)
Sold 10/26/2026
$3,490,000
$3,490,000
6 Beds
12 Baths
8,020 Sqft
60,431 Lot (sqft)
Sold 10/05/2026
$2,990,000
$2,990,000
5 Beds
6.5 Baths
8,500 Sqft
50,634 Lot (sqft)
Sold 10/27/2026