Member Features
Find Real Estate Bargain!
Full foreclosure details
Home value, equity and ownership info
Find homes priced below market
Get full access with a FREE Account
Already a member?
$390,000
Listing Price3beds
2baths
1,626sqft
12,632sqft lot
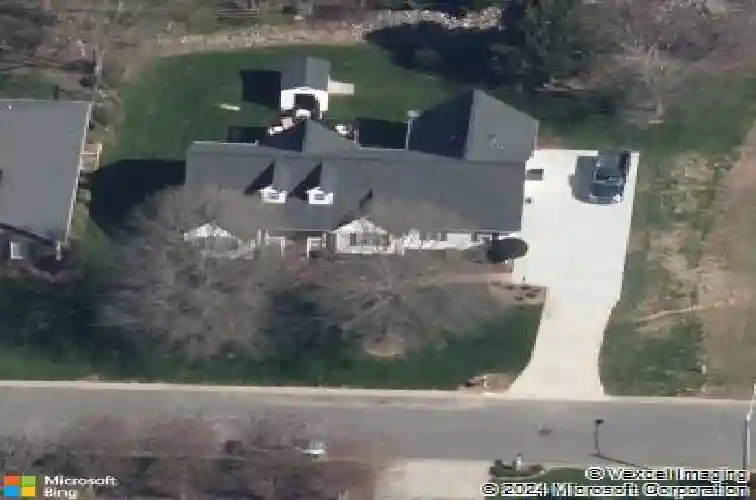
1482 White Hall Pl, Gastonia, NC 28056
Member Features
Find Real Estate Bargain!
Full foreclosure details
Home value, equity and ownership info
Find homes priced below market
Get full access with a FREE Account
Already a member?
For Sale
Off Market
Home type
Price / sqft
Year built
Home Details
Experience exceptional one-level living in Riverwood Plantation! Upon entering through the inviting rocking chair front porch, you will be welcomed into this meticulously maintained home. The majority of the living space features exquisite real hardwood flooring, while the great room boasts vaulted ceilings and a cozy gas fireplace. The expansive kitchen is equipped with granite countertops and tile backsplash enhancing both functionality and style.nThis residence features a well-designed split bedroom floorplan, including a spacious owners retreat complete with a walk-in closet and an ensuite bathroom featuring a garden tub, a separate shower, and dual vanities. Abundant storage options are available throughout the home, complemented by a side-load garage.nStep outside onto the large deck that overlooks the beautifully landscaped and fenced backyard, complete with a storage shed for added convenience. Riverwood Plantation offers a stunning clubhouse, a refreshing pool, and a wealth of additional amenities, making it a perfect place to call home.
Interior Details
1626
3
2
Has Heating:
Yes
Heating Type:
Forced Air With Air Conditioning
Has Cooling:
Yes
Cooling Type:
N/A
Has Fuel:
No
Fuel Type:
N/A
Has Basement:
No
Basement Type:
N/A
Has Flooring:
No
Flooring Type:
N/A
Has Fireplace:
Yes
Fireplace Type:
N/A
Property Details
12632
No
No
Type:
N/A
Location:
N/A
Status:
N/A
Number of Spaces:
N/A
N/A
N/A
N/A
N/A
N/A
N/A
N/A
Construction Details
Conventional
Aluminum/vinyl
N/A
Gable/hip
Shingle
Tax History
Year
Amount
Land
Improvement
Percent Change
Assessment
2020
$2,573
$28,000
$162,620
--%
$190,620
2019
$2,592
$28,000
$162,620
--%
$190,620
2017
$2,424
$28,800
$144,346
--%
$173,146
2016
$2,424
$28,800
$144,346
--%
$173,146
2015
$2,424
$28,800
$144,346
--%
$173,146
2013
$2,665
$36,000
$154,427
--%
$190,427
2013
$2,665
$36,000
$154,427
--%
$190,427
2012
$2,580
$36,000
$154,427
--%
$190,427

Average Home Price in 28056
Nearby Properties
Zip Code
Price
Bed
Bath
Sqft
Lot
Sold Date
$390,000
3 Beds
2 Baths
1,626 Sqft
12,632 Lot (sqft)
Sold 10/13/2026
$351,914
$351,914
3 Beds
2 Baths
1,496 Sqft
25,265 Lot (sqft)
Sold 10/26/2026
$399,999
$399,999
3 Beds
2 Baths
1,642 Sqft
6,970 Lot (sqft)
Sold 10/13/2026
$304,900
3 Beds
2 Baths
1,522 Sqft
13,939 Lot (sqft)
Sold 10/26/2026
$249,932
$249,932
3 Beds
2 Baths
1,684 Sqft
12,632 Lot (sqft)
Sold 08/25/2026
$347,000
3 Beds
2 Baths
1,532 Sqft
10,019 Lot (sqft)
Sold 10/26/2026