Member Features
Find Real Estate Bargain!
Full foreclosure details
Home value, equity and ownership info
Find homes priced below market
Get full access with a FREE Account
Already a member?
$722,000
Listing Price4beds
2baths
1,747sqft
20,038sqft lot
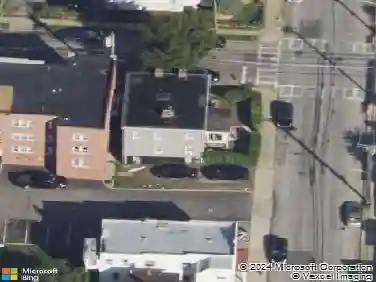
10 White Birch Dr, Ossining, NY 10562
Member Features
Find Real Estate Bargain!
Full foreclosure details
Home value, equity and ownership info
Find homes priced below market
Get full access with a FREE Account
Already a member?
For Sale
Off Market
Home type
Price / sqft
Year built
Home Details
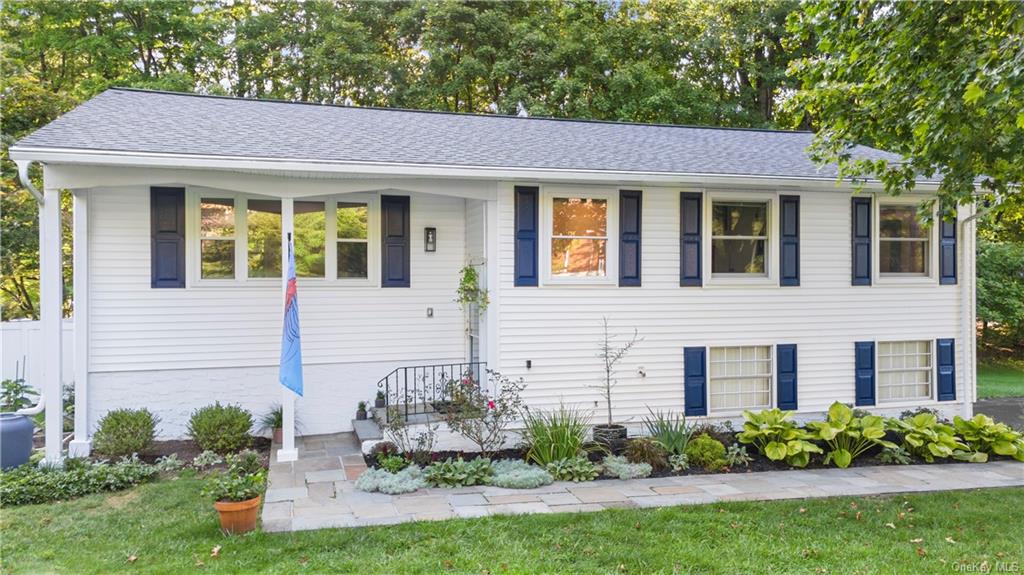
The perfect blend of unparalleled curb appeal, a striking modern interior and an idyllic yard can all be found at 10 White Birch Drive. Eye-catching from every angle, this well-cared for home is as toothbrush ready as you can get. As you make your approach you'll be drawn to the well-thought-out landscaping and the attractive corner lot that is fully fenced in the back. Step inside to enjoy the natural light pouring in from every window throughout. Stylish living room features recessed lighting, picture window overlooking the quiet street and gleaming hardwood floors. Entertainers dream with the living room blending into the dining room with more natural light flooding the space. Chic kitchen brought to life with its prominent color palette, sleek stainless steel appliances, granite counters and modish backsplash. All this with just steps away to your roomy deck overlooking the tranquil yard. Down the hall you'll find a generously sized primary bedroom, two more bedrooms and a sizeable bathroom boasting a double vanity. Head downstairs for the fun. Vast family room with the focal point being the midcentury modern cone fireplace. A great place to gather and unwind after a long day. Planning on entertaining? Make use of the built-in bar closet that's outfitted for a good time. With the sliders to the yard, it promotes a wonderful indoor/outdoor living space. Another bedroom, full bathroom and laundry complete the lower level along with the 2-car garage. Flat, spa
Interior Details
1747
4
2
Has Heating:
Yes
Heating Type:
Hot Water
Has Cooling:
No
Cooling Type:
N/A
Has Fuel:
Yes
Fuel Type:
Gas
Has Basement:
No
Basement Type:
Finished
Has Flooring:
No
Flooring Type:
N/A
Has Fireplace:
Yes
Fireplace Type:
N/A
Property Details
20038
Yes
Yes
Type:
Garage, Basement
Location:
N/A
Status:
N/A
Number of Spaces:
2
No
No
No
No
Yes
No
No
Construction Details
Raised Ranch
Aluminum/vinyl
N/A
N/A
N/A
Tax History
Year
Amount
Land
Improvement
Percent Change
Assessment
2019
$9,657
$207,300
$153,200
--%
$360,500
2018
$6,833
$207,300
$153,200
--%
$360,500
2017
$7,560
$207,300
$149,700
--%
$357,000
2017
$85,738
$207,300
$166,200
--%
$373,500
2016
$8,847
$5,000
$16,300
--%
$21,300
2014
$13,959
$5,000
$16,300
--%
$21,300

Average Home Price in 10562
Nearby Properties
Zip Code
Price
Bed
Bath
Sqft
Lot
Sold Date
$698,896
$698,896
3 Beds
1.5 Baths
1,747 Sqft
20,038 Lot (sqft)
Sold 05/11/2026
$749,000
$749,000
3 Beds
1.5 Baths
1,848 Sqft
61,855 Lot (sqft)
Sold 08/06/2026
$722,000
4 Beds
2 Baths
1,747 Sqft
20,038 Lot (sqft)
Sold 10/12/2026
$729,979
$729,979
3 Beds
1.5 Baths
1,717 Sqft
20,473 Lot (sqft)
Sold 10/26/2026
$749,000
$749,000
3 Beds
1.5 Baths
1,747 Sqft
20,038 Lot (sqft)
Sold 10/26/2026
$832,793
$832,793
3 Beds
2 Baths
1,736 Sqft
18,731 Lot (sqft)
Sold 10/27/2026
$695,000
$695,000
3 Beds
1.5 Baths
1,900 Sqft
20,038 Lot (sqft)
Sold 07/10/2025