Member Features
Find Real Estate Bargain!
Full foreclosure details
Home value, equity and ownership info
Find homes priced below market
Get full access with a FREE Account
Already a member?
$899,000
Listing Price3beds
2.5baths
2,838sqft
23,087sqft lot
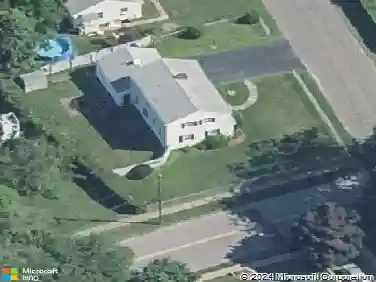
9 White Birch Dr, Milford, CT 06461
Member Features
Find Real Estate Bargain!
Full foreclosure details
Home value, equity and ownership info
Find homes priced below market
Get full access with a FREE Account
Already a member?
For Sale
Off Market
Home type
Price / sqft
Year built
Home Details
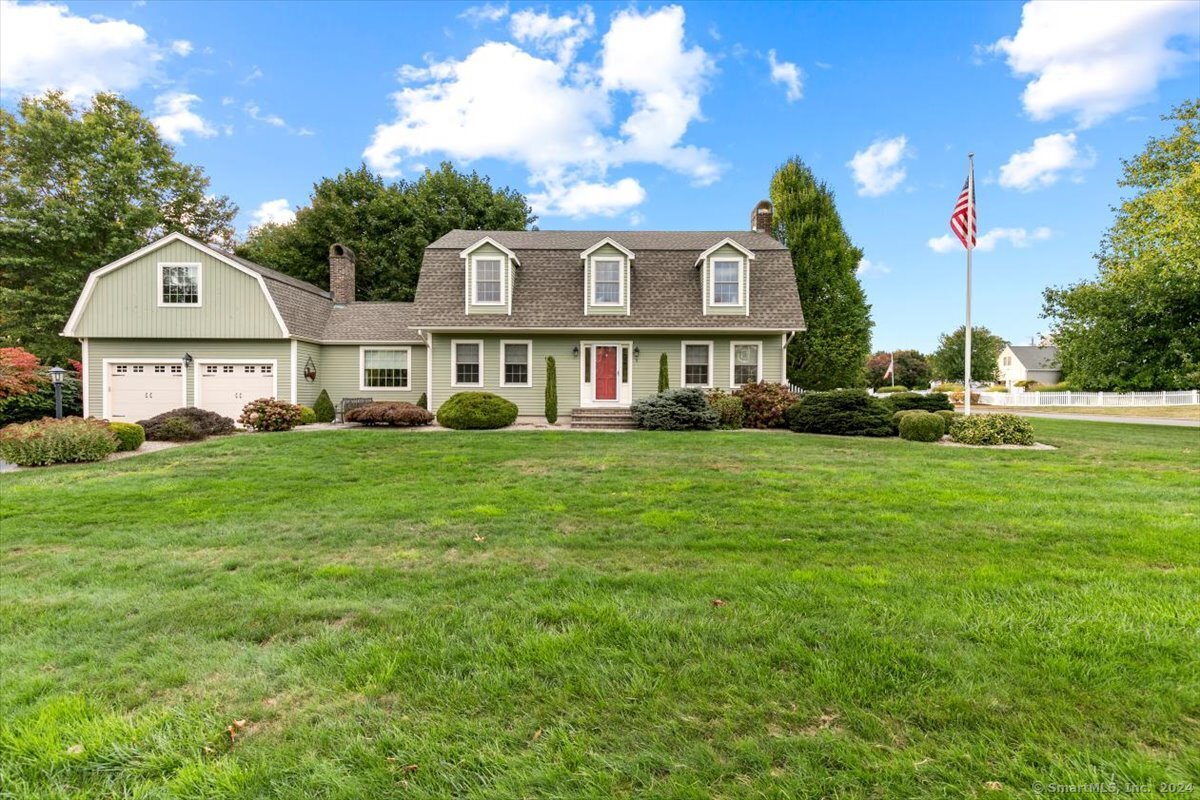
This meticulously maintained 3/4 Bedroom 2.5 Bath 2, 800+ square foot Center hall colonial is the home you've been waiting! It is ideally situated in a beautiful double cul-de-sac neighborhood and just minutes to shopping, all major highways, downtown Milford, and Metro North/New York City train. The main level is ideal for entertaining and features a front to back Living Room with wood burning fireplace, sliders to an oversized deck, patio, and gorgeous level yard; A nicely designed Eat-in Kitchen includes a large island with seating, granite counter tops, stainless appliances, built-in hutch, and adjacent Dining Area that currently is used as a den; An expansive Dining Room is accented with a cathedral beamed ceiling and wood burning fireplace; A main level office with built-ins overlooking the tree-lined street, a Powder Room, and hardwood flooring in most rooms on the main level complete the first floor. A Mud Room off the garage has stairs leading to an oversized Room that is ideal for a Game Room/Family Room and with a few adjustments would make a great private Bedroom suite. Three Bedrooms on the upper level include a nicely appointed Primary Bedroom with a large walk-in closet, recently updated full bath with double sinks, custom tile shower with glass surround, and a dressing area alcove. A partially finished LL has plenty of room for expanding the finished space, but currently houses a Play Room, Kitchenette, and Laundry Ro, Extras include: a newly installed el
Interior Details
2838
3
2.5
Has Heating:
Yes
Heating Type:
Hot Water
Has Cooling:
Yes
Cooling Type:
N/A
Has Fuel:
Yes
Fuel Type:
Oil
Has Basement:
No
Basement Type:
Unfinished
Has Flooring:
No
Flooring Type:
N/A
Has Fireplace:
Yes
Fireplace Type:
N/A
Property Details
23087
No
No
Type:
N/A
Location:
N/A
Status:
N/A
Number of Spaces:
N/A
N/A
N/A
N/A
N/A
N/A
N/A
N/A
Construction Details
Colonial
Wood Siding
N/A
Gambrel
Asphalt
Tax History
Year
Amount
Land
Improvement
Percent Change
Assessment
2020
$9,357
$96,210
$241,840
--%
$338,050
2019
$9,702
$96,210
$241,840
--%
$338,050
2018
$9,378
$96,210
$241,840
--%
$338,050
2017
$9,615
$96,210
$249,760
--%
$345,970
2016
$9,569
$96,210
$247,490
--%
$343,700
2011
$9,032
$96,210
$247,490
--%
$343,700

Average Home Price in 06461
Nearby Properties
Zip Code
Price
Bed
Bath
Sqft
Lot
Sold Date
$702,341
$702,341
4 Beds
2.5 Baths
2,507 Sqft
54,014 Lot (sqft)
Sold 10/07/2026
$899,000
3 Beds
2.5 Baths
2,838 Sqft
23,087 Lot (sqft)
Sold 10/26/2026