Member Features
Find Real Estate Bargain!
Full foreclosure details
Home value, equity and ownership info
Find homes priced below market
Get full access with a FREE Account
Already a member?
$530,000
Listing Price4beds
2baths
2,047sqft
14,375sqft lot
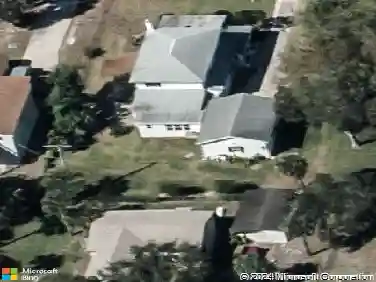
1810 Whispering Oaks Cir, Melbourne, FL 32934
Member Features
Find Real Estate Bargain!
Full foreclosure details
Home value, equity and ownership info
Find homes priced below market
Get full access with a FREE Account
Already a member?
For Sale
Off Market
Home type
Price / sqft
Year built
Home Details
Where memories are made and friends always feel welcome! Nestled beneath majestic oak trees on an oversized lot with minimal HOA restrictions, this beautifully maintained home offers the warmth, space, and updates today's buyers are searching for. The inviting floor plan centers around a stunning stone wood-burning fireplace while the open kitchen keeps everyone connected. The true showstopper is the expansive screened outdoor living area with a gorgeous tongue-and-groove wood ceiling, multiple entertaining spaces, and room to relax year-round. The backyard is ready for adventure with plenty of room to play plus a custom treehouse sure to become every child's favorite hideaway. Major updates include a 2021 roof, 2022 HVAC, newer impact windows, gutters, soffits, front door, fencing, and more. Electric fireplace conveys. This is more than a house--it's the kind of home that kids remember long after they've grown up.
Interior Details
2047
4
2
Has Heating:
Yes
Heating Type:
Central
Has Cooling:
Yes
Cooling Type:
Central
Has Fuel:
No
Fuel Type:
N/A
Has Basement:
No
Basement Type:
N/A
Has Flooring:
No
Flooring Type:
N/A
Has Fireplace:
Yes
Fireplace Type:
N/A
Property Details
14375
No
No
Type:
Garage, Attached
Location:
N/A
Status:
N/A
Number of Spaces:
2
No
No
No
No
No
No
No
Construction Details
N/A
Brick
N/A
Gable/hip
Asphalt
Tax History
Year
Amount
Land
Improvement
Percent Change
Assessment
2020
$3,983
$60,000
$198,100
--%
$258,100
2019
$4,066
$55,000
$205,150
--%
$260,150
2018
$2,047
$0
$0
--%
$149,540
2017
$2,056
$0
$0
--%
$146,470
2016
$2,082
$0
$0
--%
$143,460
2014
$2,144
$0
$0
--%
$141,340
2013
$2,147
$0
$0
--%
$139,260
2011
$1,802
$0
$0
--%
$140,780

Average Home Price in 32934
Nearby Properties
Zip Code
Price
Bed
Bath
Sqft
Lot
Sold Date
$370,634
3 Beds
2 Baths
1,863 Sqft
26,136 Lot (sqft)
Sold 07/28/2026
$361,509
$361,509
4 Beds
2 Baths
1,944 Sqft
10,019 Lot (sqft)
Sold 07/10/2026
$312,189
$312,189
-- Beds
-- Baths
2,215 Sqft
10,890 Lot (sqft)
Sold 07/01/2026
$312,502
$312,502
3 Beds
2 Baths
1,974 Sqft
21,780 Lot (sqft)
Sold 06/09/2026
$659,900
$659,900
3 Beds
2 Baths
2,007 Sqft
15,682 Lot (sqft)
Sold 10/26/2026
$470,068
3 Beds
2.5 Baths
2,234 Sqft
16,117 Lot (sqft)
Sold 10/26/2026
$530,000
4 Beds
2 Baths
2,047 Sqft
14,375 Lot (sqft)
Sold 10/26/2026
$565,000
$565,000
3 Beds
2 Baths
2,067 Sqft
13,068 Lot (sqft)
Sold 09/29/2026
$788,239
$788,239
3 Beds
3 Baths
2,313 Sqft
14,375 Lot (sqft)
Sold 10/26/2026