Member Features
Find Real Estate Bargain!
Full foreclosure details
Home value, equity and ownership info
Find homes priced below market
Get full access with a FREE Account
Already a member?
$749,999
Listing Price4beds
4baths
2,939sqft
55,630sqft lot
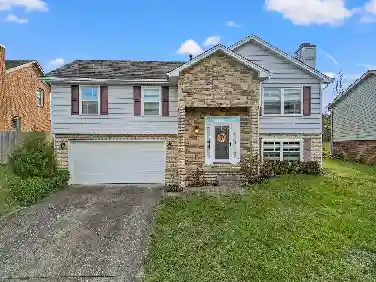
113 Whispering Brook Dr, Nicholasville, KY 40356
Member Features
Find Real Estate Bargain!
Full foreclosure details
Home value, equity and ownership info
Find homes priced below market
Get full access with a FREE Account
Already a member?
For Sale
Home type
Price / sqft
Year built
Home Details
Second owners of this custom-built home with many added features. The home sits on 1.3 acres and backs up to Hickman Creek with green space next to the home and the backyard is fully fenced. The main house boasts a first-floor primary bedroom with a large primary bathroom and dressing room along with the walk-in closet. A double-sided fireplace adds to the primary bedroom. The fireplace is shared with a family room that leads to the covered porch. The kitchen has granite countertops, abundant cabinets, a walk-in pantry/laundry room and an area for eating. The first floor is completed with a formal dining room and an additional area to make into your own special place. Hardwood floors are in the living and dining rooms with carpet and luxury vinyl plank in the rest of the house. Upstairs are three bedrooms with a closet outside the one room that has a deck. Storage is no problem with ample storage on the second floor. The attached two-car garage has a large storage area. The detached two-car garage with a finished living/office space above the garage with a full bath and storage closet on the first floor and a large second floor deck. Ample parking and multiple decks add to the home. In 2021 new garage door openers were added to 3 garage doors and new upstairs heat pump and air handler were installed. A new roof was added in 2023 and a new septic pump in 2024.
Interior Details
2939
4
4
Has Heating:
Yes
Heating Type:
Forced Air With Air Conditioning
Has Cooling:
Yes
Cooling Type:
Central
Has Fuel:
No
Fuel Type:
N/A
Has Basement:
No
Basement Type:
N/A
Has Flooring:
No
Flooring Type:
N/A
Has Fireplace:
Yes
Fireplace Type:
N/A
Property Details
55630
No
No
Type:
Garage, Attached
Location:
N/A
Status:
N/A
Number of Spaces:
0
N/A
N/A
N/A
N/A
N/A
N/A
N/A
Construction Details
N/A
Brick Veneer
N/A
N/A
N/A
Tax History
Year
Amount
Land
Improvement
Percent Change
Assessment
2010
$3,706
$65,000
$295,000
--%
$360,000
2010
$3,706
$65,000
$295,000
--%
$360,000
2010
$3,706
$65,000
$295,000
--%
$360,000
2010
$3,706
$70,000
$275,000
--%
$345,000
2010
$3,706
$70,000
$275,000
--%
$345,000
2010
$3,706
$70,000
$275,000
--%
$345,000
2012
$3,706
$70,000
$326,000
--%
$396,000

Average Home Price in 40356
Nearby Properties
Zip Code
Price
Bed
Bath
Sqft
Lot
Sold Date
$749,999
4 Beds
4 Baths
2,939 Sqft
55,630 Lot (sqft)
Sold 10/13/2026