Member Features
Find Real Estate Bargain!
Full foreclosure details
Home value, equity and ownership info
Find homes priced below market
Get full access with a FREE Account
Already a member?
$799,900
Listing Price5beds
3baths
4,427sqft
14,430sqft lot
14960 Whisper Rock Blvd, Fort Wayne, IN 46845
Member Features
Find Real Estate Bargain!
Full foreclosure details
Home value, equity and ownership info
Find homes priced below market
Get full access with a FREE Account
Already a member?
For Sale
New Listing
Off Market
Home type
Price / sqft
Year built
Home Details
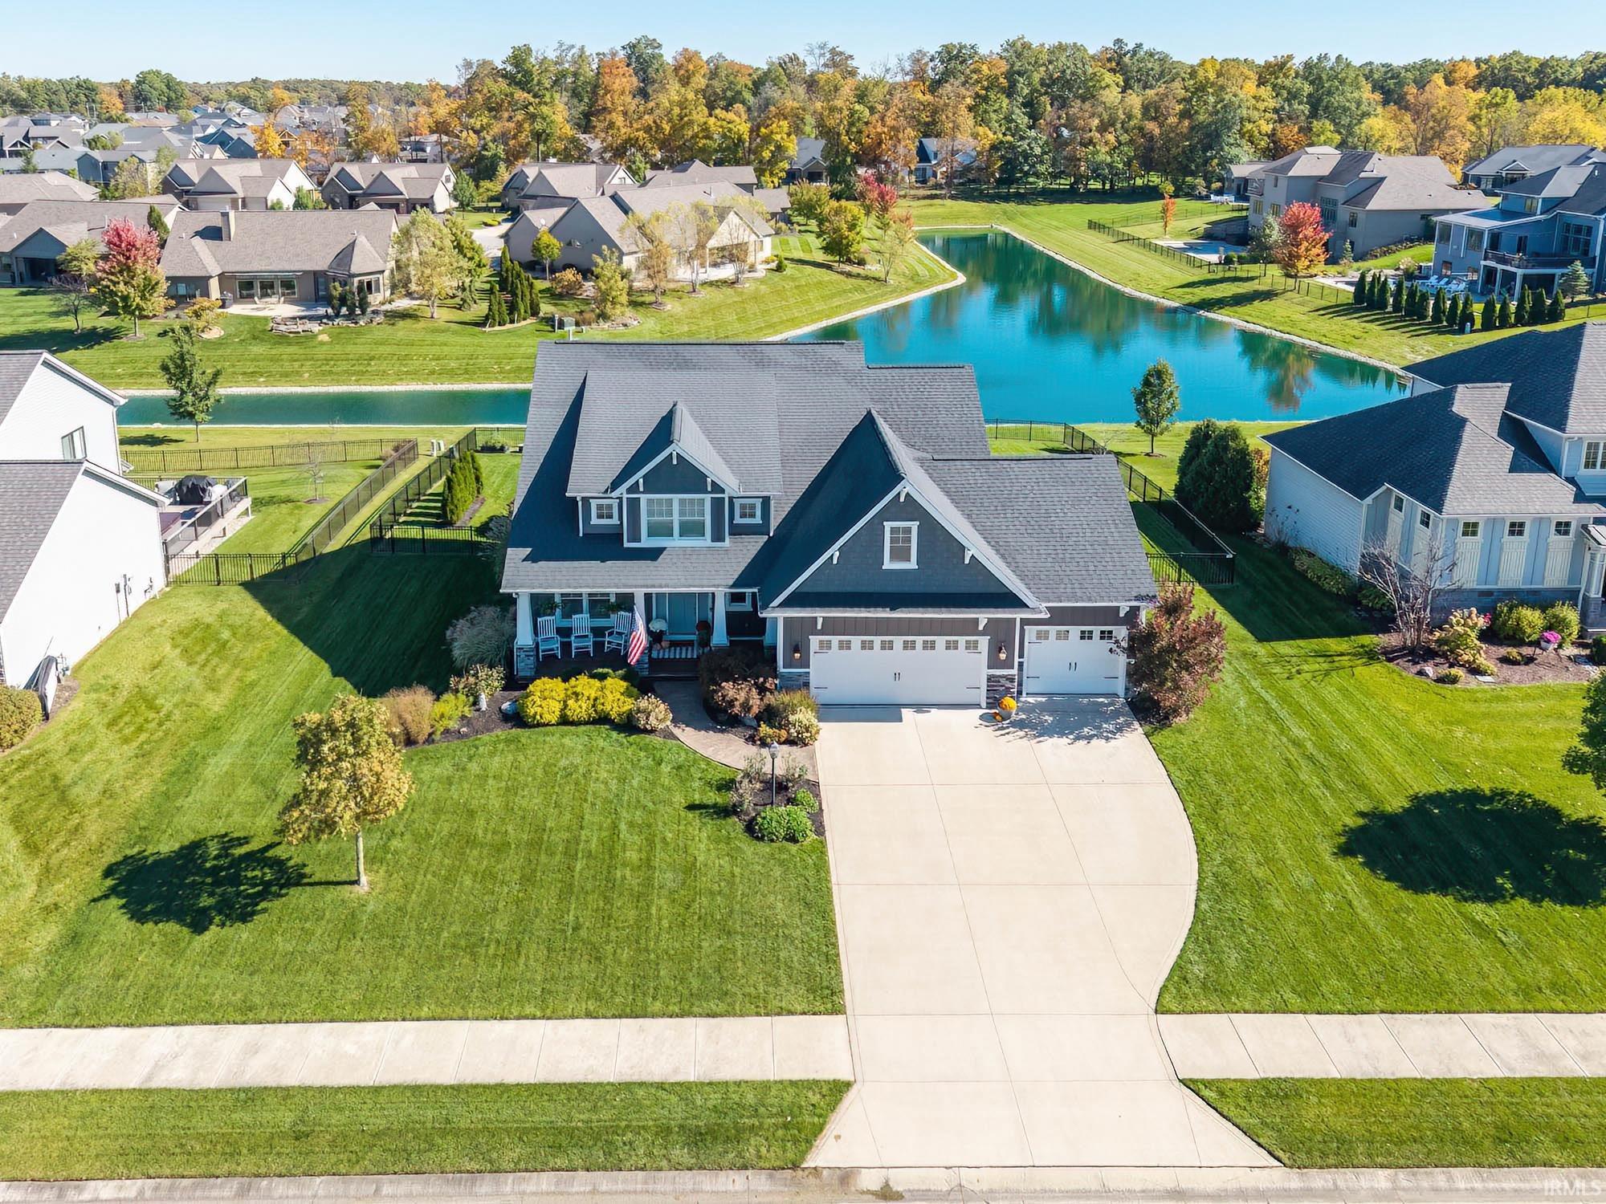
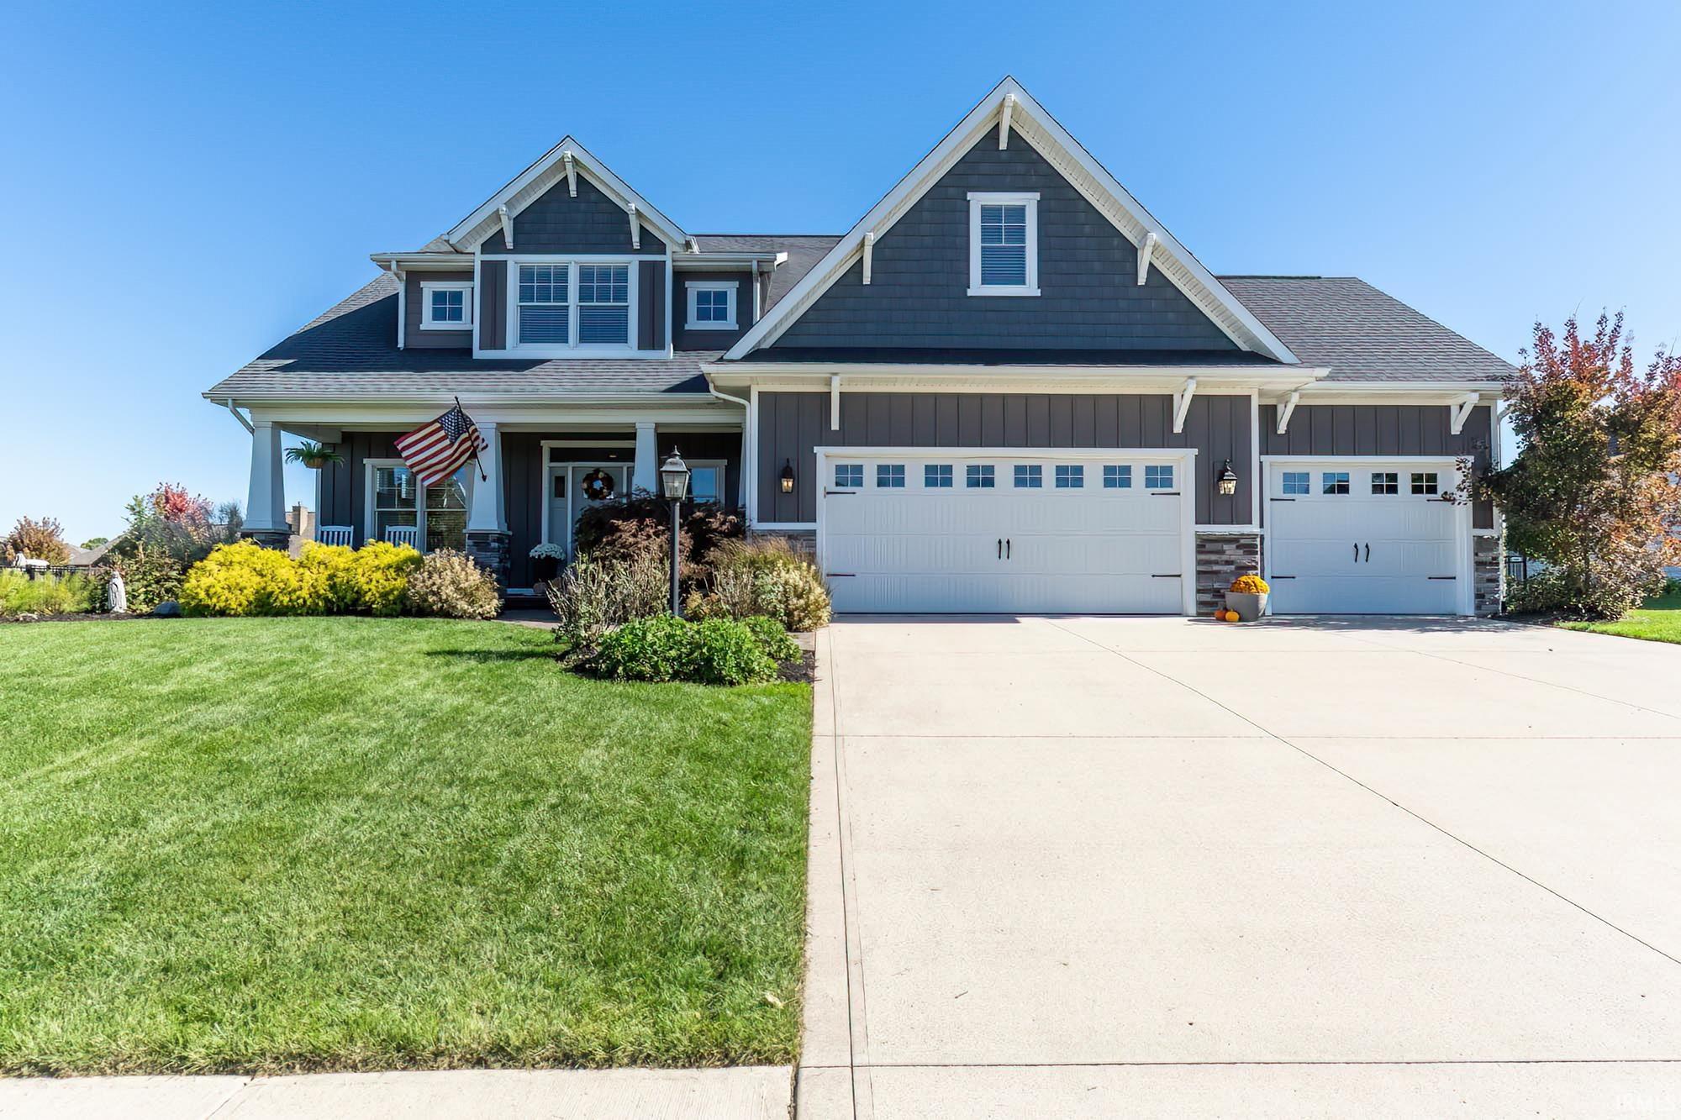
Located in the desirable Whisper Rock community and within the Northwest Allen County Schools district, this inviting home offers a thoughtful blend of functional design, comfortable living spaces, and appealing outdoor amenities. The open-concept floor plan creates a seamless flow between the main living areas, making everyday living and entertaining effortless. Abundant natural light enhances the interior, creating a bright and welcoming atmosphere throughout. The kitchen features a center island that provides additional workspace and a natural gathering place for meal preparation, casual dining, and entertaining. New carpet installed in 2024 adds a fresh touch to the home's interior, while both full bathrooms feature double-sink vanities for added convenience and functionality. The finished basement expands the home's living space and offers exceptional versatility, complete with an additional bedroom and a full bathroom, making it ideal for guests, extended living arrangements, or a private retreat. The additional finished area provides ample opportunity for a recreation room, media space, home gym, or secondary gathering area. Outside, the backyard is designed for enjoyment and relaxation, featuring stamped concrete that creates an attractive space for outdoor dining, entertaining, or simply enjoying time outdoors. The existing play set will remain with the property, offering added enjoyment and convenience. Conveniently located near the Pufferbelly Trail, outdoor enthus
Interior Details
4427
5
3
Has Heating:
Yes
Heating Type:
Central
Has Cooling:
Yes
Cooling Type:
Central
Has Fuel:
Yes
Fuel Type:
Gas
Has Basement:
No
Basement Type:
Partial
Has Flooring:
No
Flooring Type:
N/A
Has Fireplace:
Yes
Fireplace Type:
N/A
Property Details
14430
Yes
Yes
Type:
Garage, Attached
Location:
N/A
Status:
N/A
Number of Spaces:
4
N/A
N/A
N/A
N/A
N/A
N/A
N/A
Construction Details
N/A
N/A
N/A
N/A
Asphalt
Tax History
Year
Amount
Land
Improvement
Percent Change
Assessment

Average Home Price in 46845
Nearby Properties
Zip Code
Price
Bed
Bath
Sqft
Lot
Sold Date
$825,058
5 Beds
4.5 Baths
4,545 Sqft
17,178 Lot (sqft)
Sold 08/19/2026
$475,622
3 Beds
2.5 Baths
3,920 Sqft
16,709 Lot (sqft)
Sold 07/01/2026
$814,914
5 Beds
4.5 Baths
3,968 Sqft
22,439 Lot (sqft)
Sold 06/03/2026
$850,962
5 Beds
3 Baths
3,802 Sqft
15,039 Lot (sqft)
Sold 10/18/2026
$750,951
4 Beds
3.5 Baths
4,275 Sqft
21,927 Lot (sqft)
Sold 10/13/2026
$794,487
$794,487
4 Beds
4.5 Baths
4,399 Sqft
15,741 Lot (sqft)
Sold 10/13/2026
$720,343
$720,343
4 Beds
3.5 Baths
4,391 Sqft
14,384 Lot (sqft)
Sold 10/13/2026
$799,900
5 Beds
3 Baths
4,427 Sqft
14,430 Lot (sqft)
Sold 10/20/2026