
Member Features
Find Real Estate Bargain!
Full foreclosure details
Home value, equity and ownership info
Find homes priced below market
Get full access with a FREE Account
Already a member?
$1,149,000
Listing Price4beds
4baths
3,079sqft
10,852sqft lot
10801 Whisk Fern Dr, Venice, FL 34293
Member Features
Find Real Estate Bargain!
Full foreclosure details
Home value, equity and ownership info
Find homes priced below market
Get full access with a FREE Account
Already a member?
For Sale
Off Market
Home type
Price / sqft
Year built
Home Details
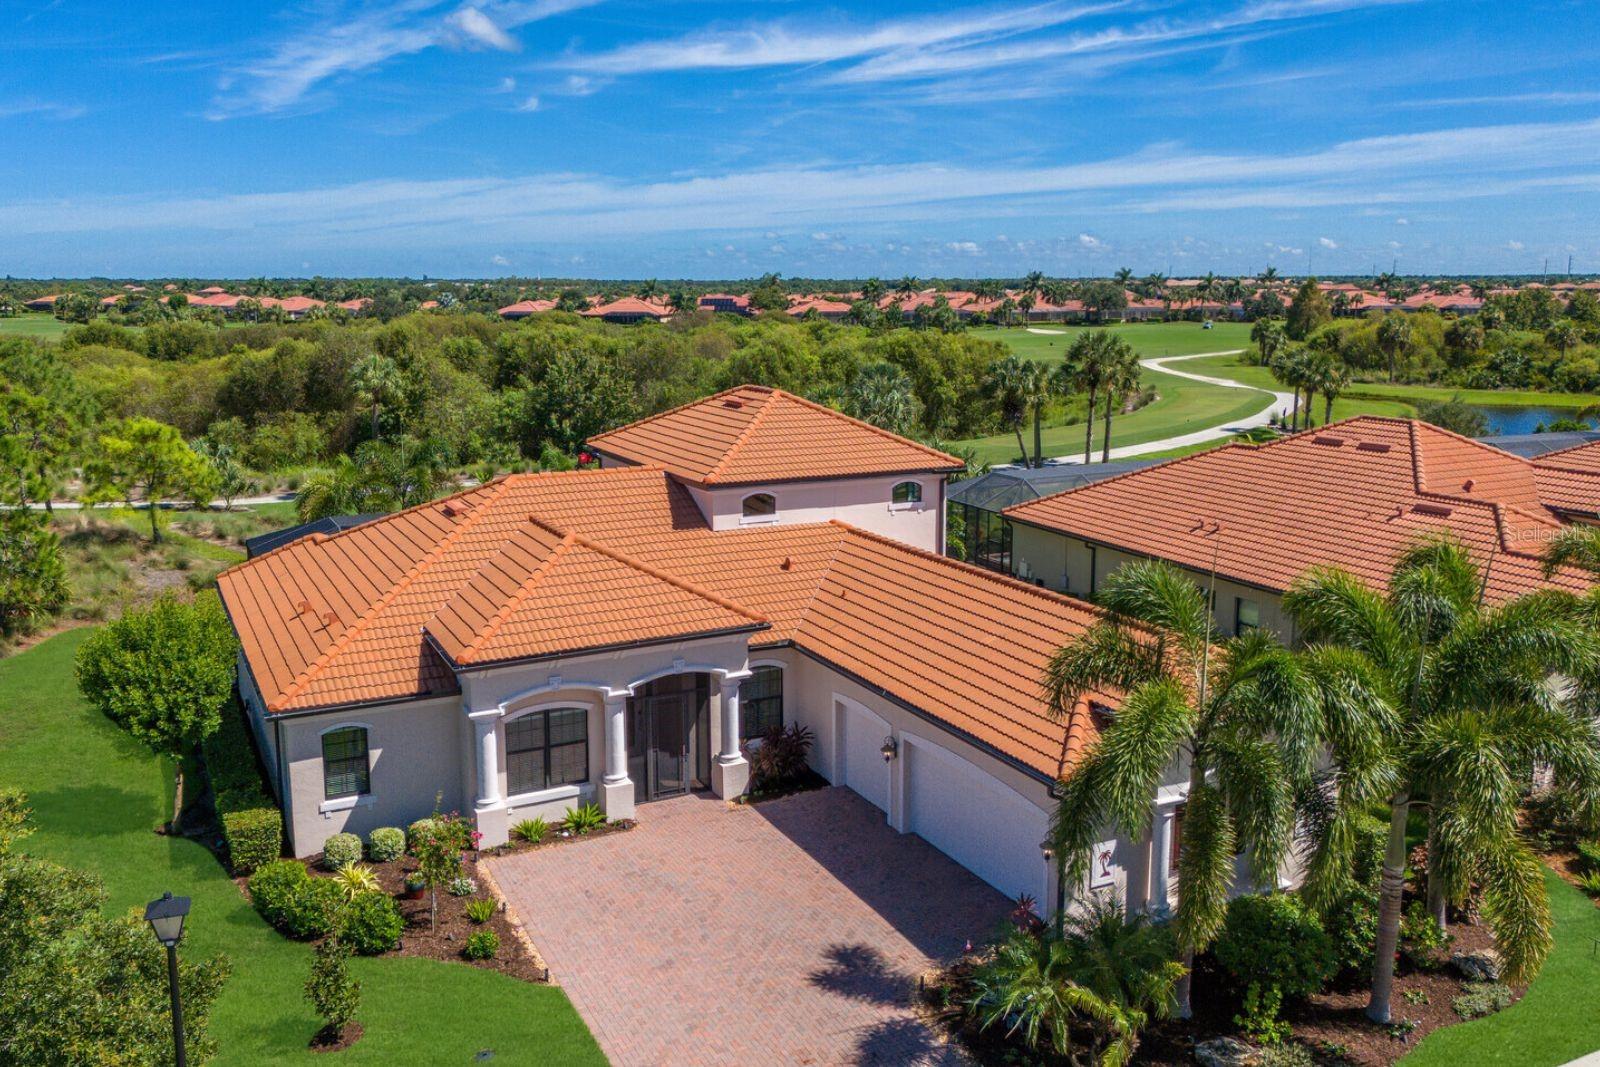
Presenting an exceptional opportunity to reside in the highly sought-after, amenity-rich, guard-gated community of Sarasota National. This magnificent "Napoli Grande Model" home offers a refined and elevated lifestyle for the discerning buyer. Nestled at the end of a tranquil cul-de-sac on Whisk Fern Drive, this two-story gem epitomizes modern sophistication. Step into an airy, open floor plan that seamlessly flows from room to room, accented by tray ceilings, crown moldings and a neutral palette that speaks to timeless sophistication. The kitchen is an entertainers dream, complete with high-end appliances, dual ovens, and quartz countertops set in an L-shaped configuration that is ideal for both intimate meals and grand celebrations. The primary suite on the main level serves as a tranquil retreat, featuring a spacious sitting area, his and hers walk-in closets, and a luxurious ensuite bathroom with dual vanities, a garden tub, and a walk-in shower. Thoughtfully designed for privacy and comfort, the home includes three additional guest suites. The second-floor addition, over 700 sq. ft. of private space, is perfect for a growing family or visiting relatives, featuring a king-size Murphy bed with premium mattress, twin XL Murphy beds, a full bath, along with a cozy wet bar for snacks and movie nights. At the heart of this home is a spectacular outdoor living spacea true paradise for those who love to entertain or soak up the Florida sun. The entire lanai is enclosed
Interior Details
3079
4
4
Has Heating:
Yes
Heating Type:
Central
Has Cooling:
Yes
Cooling Type:
Central
Has Fuel:
No
Fuel Type:
N/A
Has Basement:
No
Basement Type:
N/A
Has Flooring:
No
Flooring Type:
Carpet
Has Fireplace:
Yes
Fireplace Type:
N/A
Property Details
10852
Yes
Yes
Type:
Garage, Attached
Location:
N/A
Status:
N/A
Number of Spaces:
0
No
No
No
No
Yes
No
No
Construction Details
N/A
Stucco
N/A
Hip
Concrete
Tax History
Year
Amount
Land
Improvement
Percent Change
Assessment
2020
$8,171
$106,800
$370,400
--%
$477,200
2019
$3,471
$104,900
$0
--%
$104,900
0
$0
$0
$0
--%
$0

Average Home Price in 34293
Nearby Properties
Zip Code
Price
Bed
Bath
Sqft
Lot
Sold Date
$1,162,171
$1,162,171
4 Beds
3 Baths
3,198 Sqft
11,332 Lot (sqft)
Sold 06/25/2026
$1,099,000
$1,099,000
4 Beds
4 Baths
3,129 Sqft
10,539 Lot (sqft)
Sold 09/29/2026
$1,221,018
$1,221,018
4 Beds
3.5 Baths
3,079 Sqft
11,332 Lot (sqft)
Sold 10/26/2026
$1,275,000
$1,275,000
3 Beds
3 Baths
2,810 Sqft
11,574 Lot (sqft)
Sold 10/27/2026
$1,149,000
$1,149,000
4 Beds
4 Baths
3,079 Sqft
10,852 Lot (sqft)
Sold 09/29/2026
$990,000
$990,000
3 Beds
4 Baths
3,253 Sqft
12,395 Lot (sqft)
Sold 10/26/2026
$819,767
$819,767
4 Beds
3 Baths
2,654 Sqft
13,106 Lot (sqft)
Sold 10/26/2026
$1,249,500
$1,249,500
4 Beds
3.5 Baths
3,000 Sqft
10,827 Lot (sqft)
Sold 10/26/2026






