Member Features
Find Real Estate Bargain!
Full foreclosure details
Home value, equity and ownership info
Find homes priced below market
Get full access with a FREE Account
Already a member?
$452,013
Listing Price3beds
2baths
1,596sqft
310,147sqft lot
1815 Whirlwind Way, Mascot, TN 37806
Member Features
Find Real Estate Bargain!
Full foreclosure details
Home value, equity and ownership info
Find homes priced below market
Get full access with a FREE Account
Already a member?
For Sale
Off Market
Home type
Price / sqft
Year built
Home Details
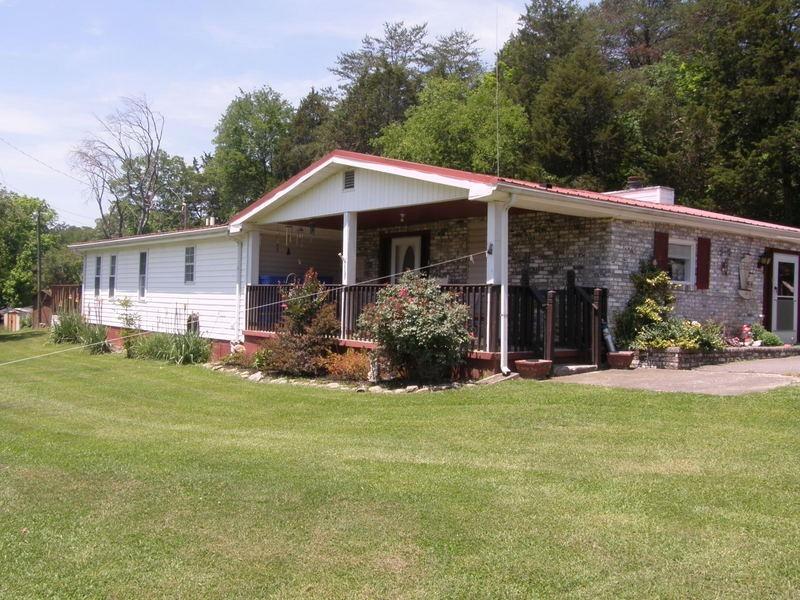
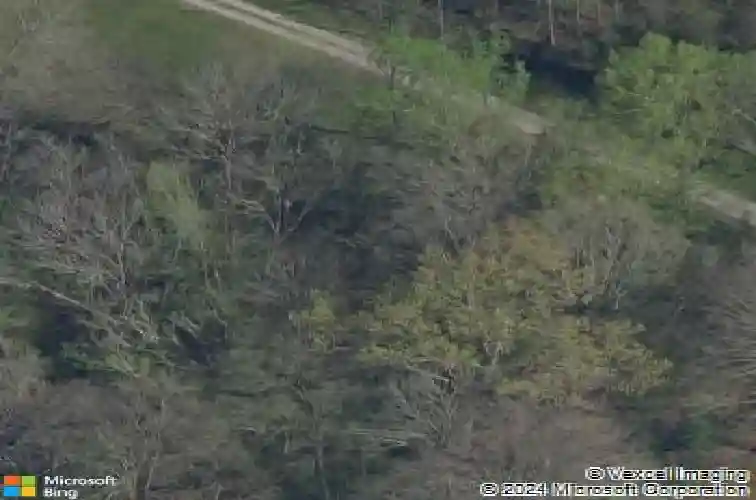
Tucked away on 7.12 private wooded acres with seasonal river views and just minutes from the Holston River, this classic all-brick basement ranch offers the perfect blend of privacy, space, and East Tennessee charm - all while remaining convenient to Knoxville and surrounding amenities. A private driveway welcomes you home, setting the tone for the peaceful retreat that awaits. With 1,621 square feet on the main level and an additional 1,382 square feet downstairs, the home provides generous living space and incredible versatility. The main level features a bright and spacious living room with original hardwood floors and abundant natural light. The layout flows seamlessly into the dining area and kitchen, creating a comfortable setting for everyday living and entertaining. A cozy family room showcases rich wood-paneled walls, custom built-ins, and a fireplace that serves as a warm focal point. Just off the living area, the screened-in porch offers tranquil wooded surroundings along with river views - the perfect space to relax and unwind. Upstairs you'll find two bedrooms and one full bath, along with the convenience of main-level laundry. A two-car garage on the main level provides easy access and everyday practicality. The walk-out basement expands the home's functionality with an additional bedroom and full bathroom, a large open flex/bonus space ideal for recreation, media, or extended living quarters, and a dedicated utility room for storage and organization. With its o
Interior Details
1596
3
2
Has Heating:
Yes
Heating Type:
Heat Pump
Has Cooling:
Yes
Cooling Type:
N/A
Has Fuel:
Yes
Fuel Type:
Electric
Has Basement:
No
Basement Type:
Full
Has Flooring:
No
Flooring Type:
N/A
Has Fireplace:
Yes
Fireplace Type:
N/A
Property Details
310147
No
No
Type:
Garage, Attached
Location:
N/A
Status:
N/A
Number of Spaces:
2
No
No
No
No
No
No
No
Construction Details
Ranch
Brick
N/A
N/A
Composition Shingle
Tax History
Year
Amount
Land
Improvement
Percent Change
Assessment
2020
$899
$0
$0
--%
$42,400
2019
$899
$0
$0
--%
$42,400
2018
$899
$0
$0
--%
$42,400
2017
$899
$0
$0
--%
$42,400
2016
$898
$0
$0
--%
$38,725
2014
$898
$0
$0
--%
$38,725
2013
$898
$0
$0
--%
$38,725
2012
$876
$0
$0
--%
$37,100

Average Home Price in 37806
Nearby Properties
Zip Code
Price
Bed
Bath
Sqft
Lot
Sold Date
$452,013
$452,013
3 Beds
2 Baths
1,596 Sqft
310,147 Lot (sqft)
Sold 10/26/2026