
Member Features
Find Real Estate Bargain!
Full foreclosure details
Home value, equity and ownership info
Find homes priced below market
Get full access with a FREE Account
Already a member?
$544,999
Listing Price4beds
2baths
2,810sqft
8,339sqft lot
6460 Whirlwind Dr, Colorado Springs, CO 80923
Member Features
Find Real Estate Bargain!
Full foreclosure details
Home value, equity and ownership info
Find homes priced below market
Get full access with a FREE Account
Already a member?
For Sale
Off Market
Home type
Price / sqft
Year built
Home Details
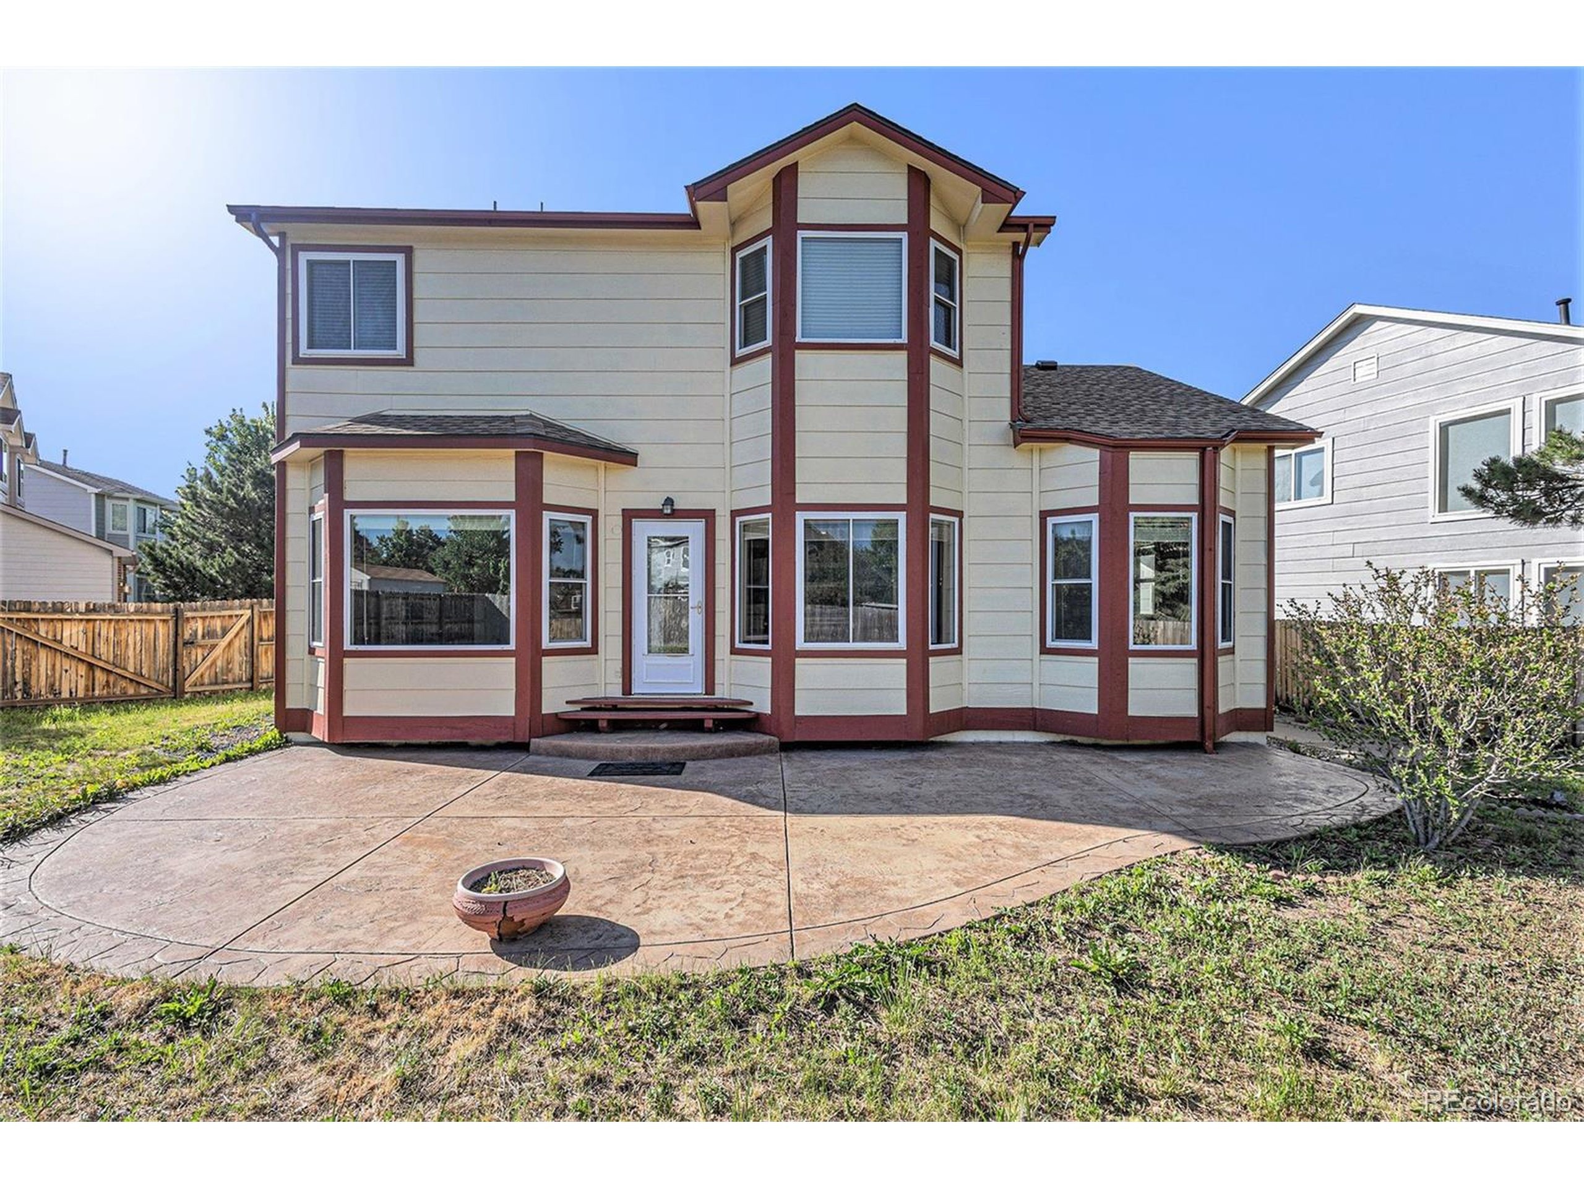
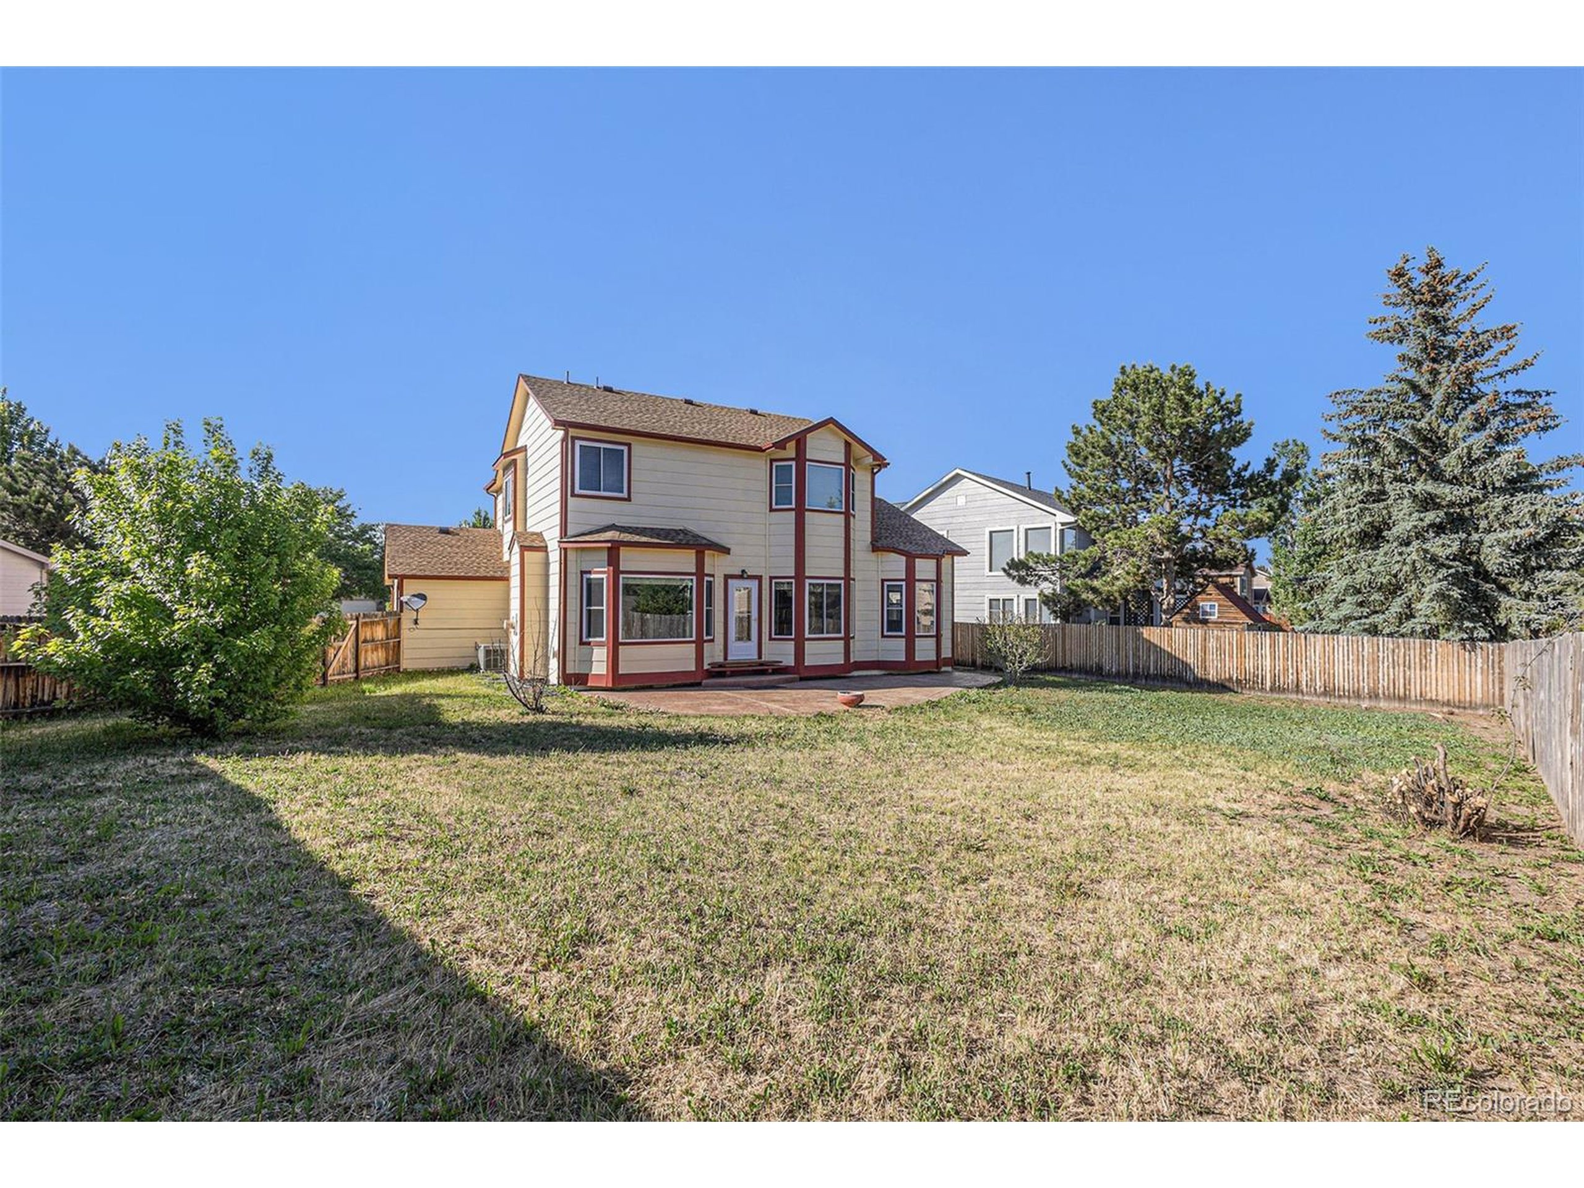
This two-story home resides in the desirable and well-maintained Antelope Meadows neighborhood. Set at the end of a quiet cul-de-sac, this stunning home features 4 spacious bedrooms, 4 bathrooms, and a 3-car garage with plenty of storage. Inside, you will find an open and inviting floor plan with plenty of natural sunlight. On the main level, the family room offers a beautiful fireplace, perfect for those winter nights. There is also a separate dining room and living area, as well as a spacious kitchen with plenty of cabinet storage. Downstairs you will find a bright and open space with an additional bedroom. Upstairs, the master bedroom features a walk-in closet and a large ensuite bathroom, as well as two additional bedrooms and a full bathroom for guests. All new carpeting throughout the house. Step outside to find a fully fenced backyard, ideal for families with children or pets. Competitively priced, this gorgeous home is in an excellent neighborhood and close to schools, parks, dining, and shopping with easy access to I-25 and Powers Boulevard. Don't miss this opportunity to own a beautiful home in the desirable Antelope Meadows neighborhood!
Interior Details
2810
4
2
Has Heating:
Yes
Heating Type:
Forced Air With Air Conditioning
Has Cooling:
Yes
Cooling Type:
Central
Has Fuel:
No
Fuel Type:
N/A
Has Basement:
No
Basement Type:
Partial
Has Flooring:
No
Flooring Type:
N/A
Has Fireplace:
Yes
Fireplace Type:
N/A
Property Details
8339
Yes
Yes
Type:
Garage, Attached
Location:
N/A
Status:
N/A
Number of Spaces:
2
No
No
No
No
No
No
No
Construction Details
Multi-level
Wood Siding
N/A
Gable
Composition Shingle
Tax History
Year
Amount
Land
Improvement
Percent Change
Assessment
2019
$1,614
$3,930
$18,670
--%
$22,600
2019
$1,614
$3,930
$18,670
--%
$22,600
2018
$1,527
$3,170
$16,590
--%
$19,760
2017
$1,338
$3,170
$15,060
--%
$18,230
2016
$1,146
$3,330
$15,190
--%
$18,520
2014
$1,099
$3,330
$13,820
--%
$17,150
2013
$1,228
$3,330
$13,820
--%
$17,150
2012
$1,225
$3,330
$13,990
--%
$17,320

Average Home Price in 80923
Nearby Properties
Zip Code
Price
Bed
Bath
Sqft
Lot
Sold Date
$525,943
4 Beds
2.5 Baths
2,977 Sqft
6,830 Lot (sqft)
Sold 09/17/2026
$523,836
5 Beds
2.5 Baths
2,618 Sqft
10,427 Lot (sqft)
Sold 08/19/2026
$456,548
4 Beds
3.5 Baths
2,606 Sqft
5,318 Lot (sqft)
Sold 06/02/2026
$600,000
4 Beds
3 Baths
3,147 Sqft
6,909 Lot (sqft)
Sold 09/29/2026
$540,000
5 Beds
3.5 Baths
2,760 Sqft
6,050 Lot (sqft)
Sold 10/06/2026
$498,000
4 Beds
3 Baths
2,488 Sqft
5,299 Lot (sqft)
Sold 11/15/2025
$488,000
3 Beds
2.5 Baths
2,452 Sqft
5,925 Lot (sqft)
Sold 07/24/2026
$544,999
4 Beds
4 Baths
2,810 Sqft
8,339 Lot (sqft)
Sold 10/05/2026
$543,748
5 Beds
3.5 Baths
2,925 Sqft
6,600 Lot (sqft)
Sold 10/06/2026







