Member Features
Find Real Estate Bargain!
Full foreclosure details
Home value, equity and ownership info
Find homes priced below market
Get full access with a FREE Account
Already a member?
$849,990
Listing Price4beds
4baths
3,870sqft
74,444sqft lot
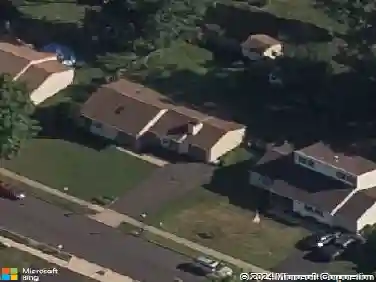
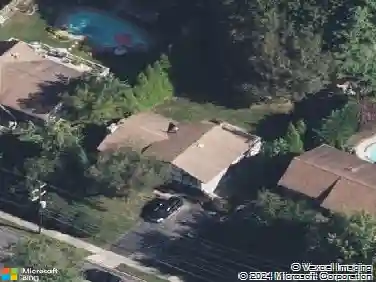
682 Whirlaway Dr, Warminster, PA 18974
Member Features
Find Real Estate Bargain!
Full foreclosure details
Home value, equity and ownership info
Find homes priced below market
Get full access with a FREE Account
Already a member?
For Sale
Home type
Price / sqft
Year built
Home Details
Welcome to 682 Whirlaway Drive, a truly unique and private estate tucked away on a spacious lot in desirable Warminster. Positioned back from the road and surrounded by mature landscaping, this home offers an exceptional sense of privacy rarely found. Step inside to a gracious foyer that leads into an expansive living room with wood-beamed ceilings, bay window, and a double sided wood-burning fireplace ajoining the Dining and Kitchen areas - perfect for both everyday living and entertaining. The adjacent formal dining room flows easily to the classic kitchen and generous sunroom, filling the home with natural light and creating seamless indoor and outdoor living. The main level also features a dedicated office complete with a huge safe (included), a convenient and spacious laundry room, and a huge family room with tray ceiling, accent lighting, and a small kitchenette/bar area ideal for gatherings or extended family living. The primary suite is oversized and serene, with room for a sitting area and a stall shower in the en-suite bath. A secondary suite of equal size offers excellent flexibility for guests or in-law quarters and includes a full tub. Upstairs youll find two additional bedrooms and a full hall bath, along with a large unfinished attic space - which is begging to be finished into another bedroom or whatever your needs may be - it provides exceptional storage or future expansion potential. The home is thoughtfully equipped with a full-house generator, zoned HVAC w
Interior Details
3870
4
4
Has Heating:
Yes
Heating Type:
Yes
Has Cooling:
Yes
Cooling Type:
N/A
Has Fuel:
No
Fuel Type:
N/A
Has Basement:
No
Basement Type:
Full
Has Flooring:
No
Flooring Type:
N/A
Has Fireplace:
Yes
Fireplace Type:
N/A
Property Details
74444
Yes
Yes
Type:
Garage, Detached
Location:
N/A
Status:
N/A
Number of Spaces:
0
N/A
N/A
N/A
N/A
N/A
N/A
N/A
Construction Details
Conventional
N/A
N/A
N/A
N/A
Tax History
Year
Amount
Land
Improvement
Percent Change
Assessment
2020
$9,772
$6,150
$44,540
--%
$50,690
2019
$9,253
$6,150
$44,540
--%
$50,690
2018
$9,032
$6,150
$44,540
--%
$50,690
2017
$8,767
$6,150
$44,540
--%
$50,690
2016
$8,466
$6,150
$44,540
--%
$50,690
2014
$8,024
$6,150
$44,540
--%
$50,690
2013
$7,924
$6,150
$44,540
--%
$50,690

Average Home Price in 18974
Nearby Properties
Zip Code
Price
Bed
Bath
Sqft
Lot
Sold Date
$849,990
4 Beds
4 Baths
3,870 Sqft
74,444 Lot (sqft)
Sold 10/26/2026