Member Features
Find Real Estate Bargain!
Full foreclosure details
Home value, equity and ownership info
Find homes priced below market
Get full access with a FREE Account
Already a member?
$499,900
Listing Price3beds
2baths
2,006sqft
42,253sqft lot
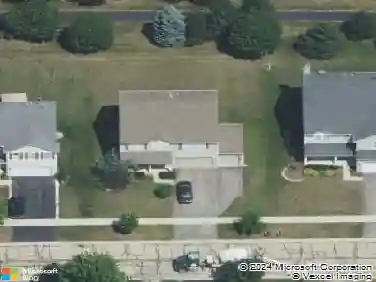
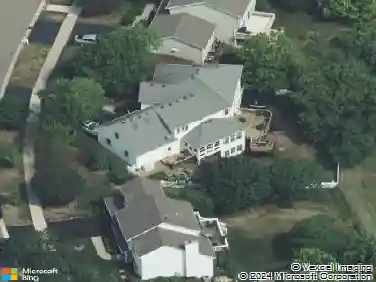
4n315 Whirlaway Dr, Elburn, IL 60119
Member Features
Find Real Estate Bargain!
Full foreclosure details
Home value, equity and ownership info
Find homes priced below market
Get full access with a FREE Account
Already a member?
For Sale
Off Market
Home type
Price / sqft
Year built
Home Details
Enjoy ranch living at its best in this move-in-ready home with all the right updates. Step inside to an open floor plan and an oversized family room with a wood-burning fireplace and gas start-perfect for cozy nights in. The spacious kitchen features quartz countertops, a stylish backsplash, and hardwood floors, ideal for everyday meals or entertaining. The primary suite includes sliding doors to the deck, a walk-in closet, a separate shower, and a whirlpool tub for unwinding after a long day. A huge basement is ready for your finishing touch. Outside, you'll love the oversized deck overlooking a full acre-perfect for BBQs, gatherings, or quiet mornings with coffee. There's even a shed with electricity and a chicken coop! Beautifully updated, move-in ready, and sitting on a yard you'll fall in love with-come take a look today!
Interior Details
2006
3
2
Has Heating:
No
Heating Type:
N/A
Has Cooling:
Yes
Cooling Type:
Central
Has Fuel:
No
Fuel Type:
N/A
Has Basement:
No
Basement Type:
Full
Has Flooring:
No
Flooring Type:
N/A
Has Fireplace:
Yes
Fireplace Type:
N/A
Property Details
42253
No
No
Type:
Garage, Attached
Location:
N/A
Status:
N/A
Number of Spaces:
2
N/A
N/A
N/A
N/A
N/A
N/A
N/A
Construction Details
N/A
Aluminum/vinyl
N/A
N/A
N/A
Tax History
Year
Amount
Land
Improvement
Percent Change
Assessment
2019
$8,133
$18,513
$92,929
--%
$111,442
2018
$8,273
$18,513
$92,929
--%
$111,442
2017
$8,236
$18,241
$70,408
--%
$88,649
2016
$8,235
$17,780
$68,630
--%
$86,410
2015
$7,711
$17,289
$63,562
--%
$80,851
2013
$7,755
$17,848
$65,619
--%
$83,467

Average Home Price in 60119
Nearby Properties
Zip Code
Price
Bed
Bath
Sqft
Lot
Sold Date
$668,793
$668,793
4 Beds
2.5 Baths
2,080 Sqft
40,075 Lot (sqft)
Sold 10/13/2026
$775,680
3 Beds
2 Baths
1,894 Sqft
362,419 Lot (sqft)
Sold 10/13/2026
$499,900
$499,900
3 Beds
2 Baths
2,006 Sqft
42,253 Lot (sqft)
Sold 10/13/2026
$424,000
$424,000
4 Beds
3 Baths
2,144 Sqft
41,818 Lot (sqft)
Sold 10/18/2026
$605,762
$605,762
3 Beds
2.5 Baths
2,260 Sqft
50,094 Lot (sqft)
Sold 10/13/2026