Member Features
Find Real Estate Bargain!
Full foreclosure details
Home value, equity and ownership info
Find homes priced below market
Get full access with a FREE Account
Already a member?
$668,793
Listing Price4beds
2.5baths
2,080sqft
40,075sqft lot
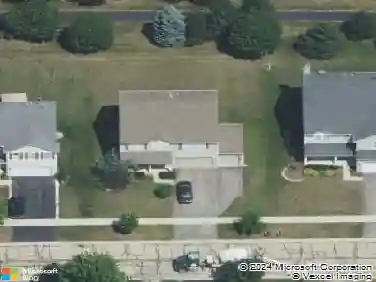
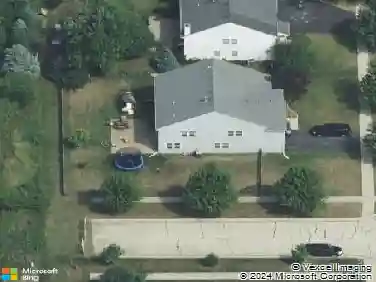
4n671 Council Ct, Elburn, IL 60119
Member Features
Find Real Estate Bargain!
Full foreclosure details
Home value, equity and ownership info
Find homes priced below market
Get full access with a FREE Account
Already a member?
For Sale
Home type
Price / sqft
Year built
Home Details
Beautifully updated and meticulously maintained, this stunning home is set on nearly an acre in the highly sought-after St. Charles School District. Thoughtful upgrades throughout include Smart siding (2018), newer gutters (2024), a complete tear-off roof with new plywood (2024), a newer front door, a brand new dishwasher (2026), and a 4-door Benko adjustable refrigerator with flexible third-door functionality (2024). The home is move-in ready with fresh white paint throughout, offering a clean, modern backdrop to fit any style. Hardwood flooring extends throughout the main living areas and continues upstairs, adding warmth and continuity. A radon mitigation system, water softener, and reverse osmosis system are already in place for added peace of mind. The finished basement provides valuable additional living space and includes a full bath-perfect for guests, recreation, or a private retreat. The primary suite offers a spa-like experience with heated bathroom floors for everyday comfort. Step outside to your own backyard oasis featuring a beautiful pool, composite deck with a natural gas line for easy grilling, and a storage shed-ideal for entertaining or relaxing all summer long. Car enthusiasts and hobbyists will appreciate the heated 4-car garage configuration, with three attached spaces and one detached, offering ample room for vehicles, storage, or a workshop.
Interior Details
2080
4
2.5
Has Heating:
No
Heating Type:
N/A
Has Cooling:
Yes
Cooling Type:
Central
Has Fuel:
No
Fuel Type:
N/A
Has Basement:
No
Basement Type:
Full
Has Flooring:
No
Flooring Type:
N/A
Has Fireplace:
Yes
Fireplace Type:
N/A
Property Details
40075
Yes
Yes
Type:
Garage, Attached
Location:
N/A
Status:
N/A
Number of Spaces:
4
No
No
No
No
Yes
No
No
Construction Details
N/A
Aluminum/vinyl
N/A
N/A
N/A
Tax History
Year
Amount
Land
Improvement
Percent Change
Assessment
2019
$7,115
$18,513
$78,320
--%
$96,833
2018
$7,102
$18,513
$78,320
--%
$96,833
2017
$7,032
$18,241
$77,170
--%
$95,411
2016
$7,435
$17,780
$72,541
--%
$90,321
2015
$7,417
$17,289
$70,538
--%
$87,827
2013
$7,433
$17,848
$72,821
--%
$90,669

Average Home Price in 60119
Nearby Properties
Zip Code
Price
Bed
Bath
Sqft
Lot
Sold Date
$499,900
$499,900
3 Beds
2 Baths
2,006 Sqft
42,253 Lot (sqft)
Sold 10/13/2026
$605,762
$605,762
3 Beds
2.5 Baths
2,260 Sqft
50,094 Lot (sqft)
Sold 10/13/2026
$775,680
3 Beds
2 Baths
1,894 Sqft
362,419 Lot (sqft)
Sold 10/13/2026
$668,793
$668,793
4 Beds
2.5 Baths
2,080 Sqft
40,075 Lot (sqft)
Sold 10/13/2026