
Member Features
Find Real Estate Bargain!
Full foreclosure details
Home value, equity and ownership info
Find homes priced below market
Get full access with a FREE Account
Already a member?
$749,900
Listing Price3beds
3baths
3,256sqft
17,860sqft lot
21635 Whirlaway Ave, Parker, CO 80138
Member Features
Find Real Estate Bargain!
Full foreclosure details
Home value, equity and ownership info
Find homes priced below market
Get full access with a FREE Account
Already a member?
For Sale
Off Market
Home type
Price / sqft
Year built
Home Details
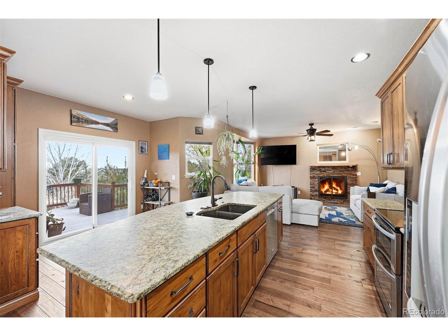
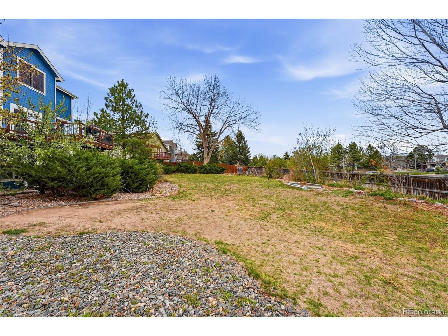
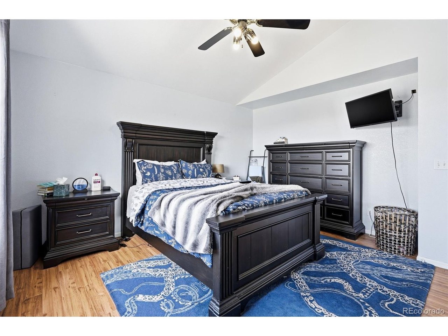
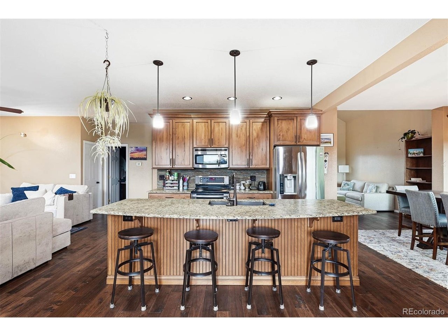
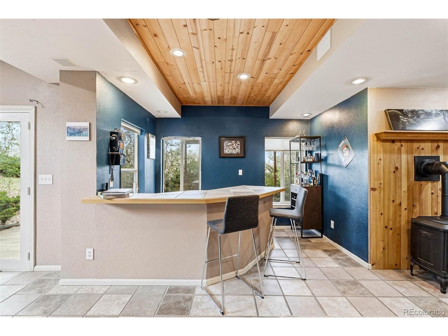
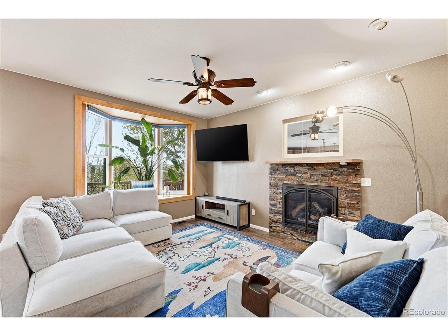
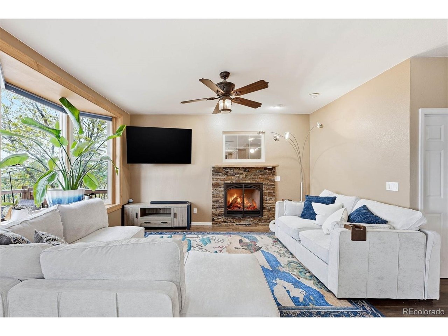
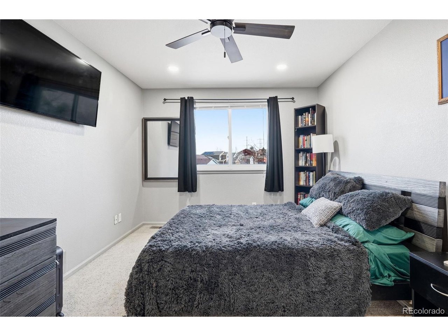
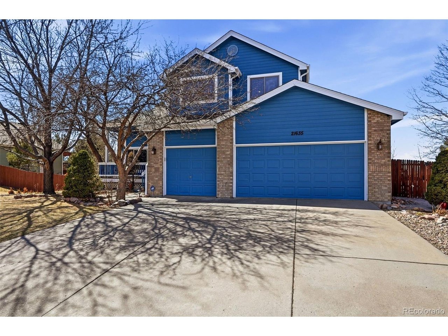
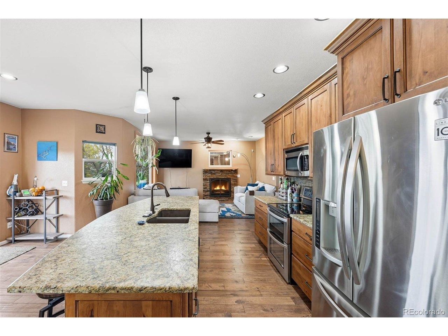
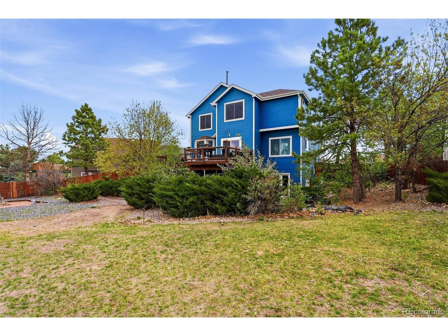
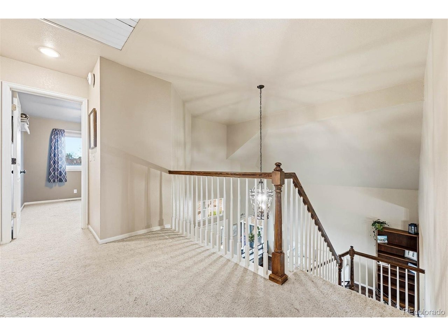
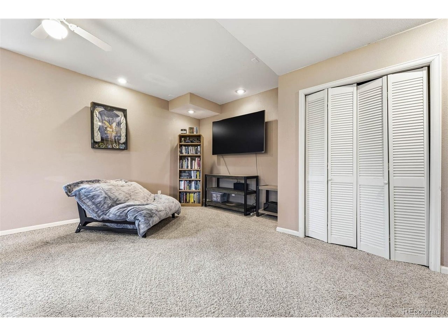
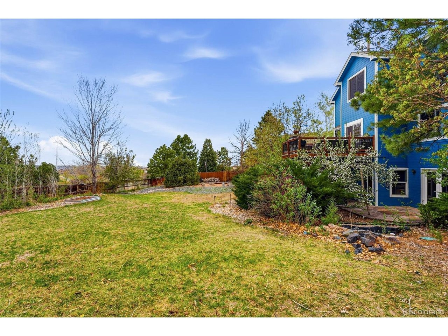
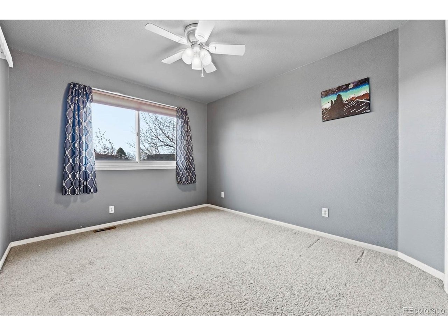
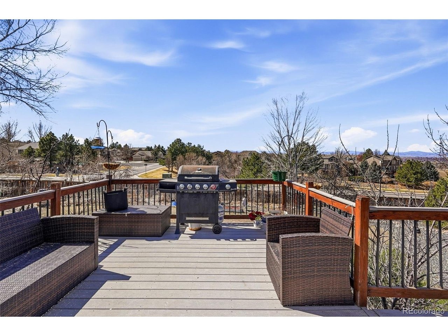
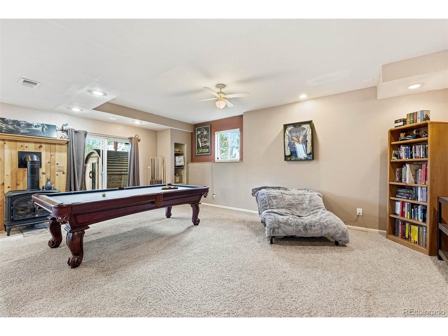
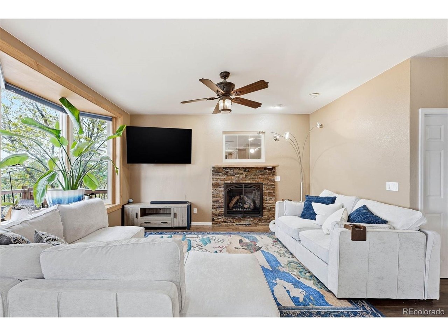
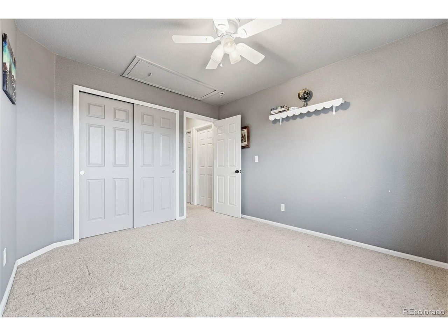
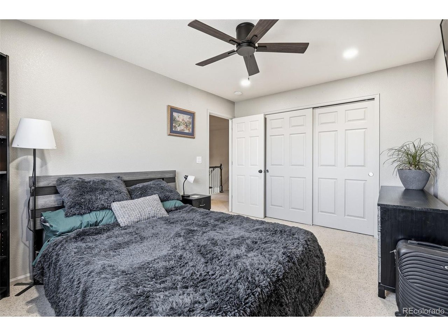
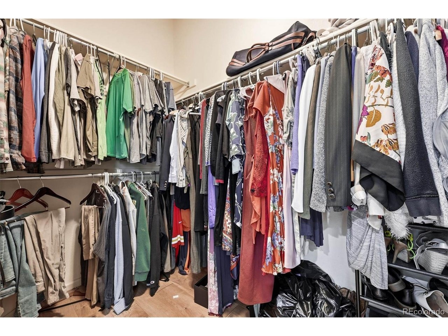
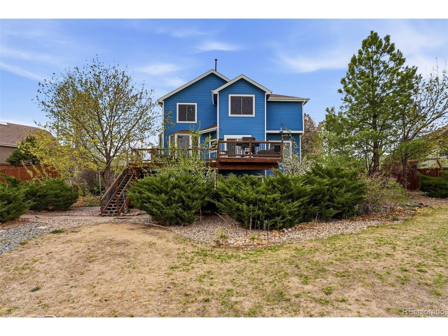
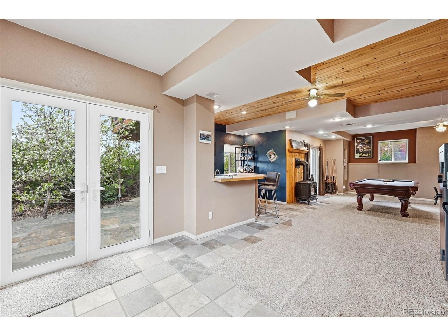
Mountain views, a functional layout, and meaningful updates throughout come together in this 3-bedroom, 4-bathroom home in Parker. From the moment you walk in, you're greeted by a two story entry, sweeping staircase, and recently refinished hardwood floors, with natural light filling the main level. The kitchen is set up for both everyday use and entertaining with Beechwood cabinetry, leathered granite countertops, an inset Blanco sink, stainless steel appliances, and a large center island. It opens directly to the living space with a fireplace, creating a comfortable and connected layout, along with a formal dining area for larger gatherings. Upstairs, the primary suite includes its own fireplace, a sitting area with mountain views, and a newly remodeled bathroom featuring dual vanities, a soaking tub, a separate shower, and a walk-in closet. Two additional bedrooms and a full bathroom complete the upper level. A finished walkout basement adds flexibility with a large recreation space, wet bar, additional bathroom, and room for a gym, office, or guest setup. Recent improvements include new flooring, fresh exterior and interior paint, updated lighting, added attic insulation, a new furnace installed within the last four years and a new dishwasher. The garage is equipped with a 240V outlet for EV charging. The backyard offers a true retreat with mature apple and pear trees, a massive deck with incredible views and an included hot tub and sauna. Located near Black Bear Golf Clu
Interior Details
3256
3
3
Has Heating:
Yes
Heating Type:
Central
Has Cooling:
Yes
Cooling Type:
Central
Has Fuel:
No
Fuel Type:
N/A
Has Basement:
No
Basement Type:
Full, Daylight
Has Flooring:
No
Flooring Type:
Covered
Has Fireplace:
Yes
Fireplace Type:
N/A
Property Details
17860
No
No
Type:
N/A
Location:
N/A
Status:
N/A
Number of Spaces:
N/A
No
No
No
No
Yes
No
No
Construction Details
N/A
Aluminum/vinyl
N/A
Gable
Composition Shingle
Tax History
Year
Amount
Land
Improvement
Percent Change
Assessment
2019
$3,216
$6,070
$30,040
--%
$36,110
2019
$3,216
$6,070
$30,040
--%
$36,110
2018
$2,949
$5,970
$26,300
--%
$32,270
2017
$2,736
$5,970
$26,300
--%
$32,270
2016
$2,617
$4,640
$25,660
--%
$30,300
2013
$2,577
$5,250
$20,870
--%
$26,120
2013
$2,577
$5,250
$20,870
--%
$26,120
2012
$2,484
$5,690
$19,090
--%
$24,780

Average Home Price in 80138
Nearby Properties
Zip Code
Price
Bed
Bath
Sqft
Lot
Sold Date
$655,601
$655,601
3 Beds
2 Baths
2,879 Sqft
8,276 Lot (sqft)
Sold 09/30/2026
$688,179
$688,179
4 Beds
3 Baths
3,256 Sqft
9,148 Lot (sqft)
Sold 09/18/2026
$627,564
$627,564
3 Beds
3 Baths
2,956 Sqft
10,890 Lot (sqft)
Sold 07/30/2026
$754,447
$754,447
4 Beds
3 Baths
2,842 Sqft
9,278 Lot (sqft)
Sold 07/23/2026
$681,088
$681,088
3 Beds
3 Baths
3,516 Sqft
10,411 Lot (sqft)
Sold 07/22/2026
$1,066,285
$1,066,285
3 Beds
3 Baths
3,426 Sqft
11,021 Lot (sqft)
Sold 10/26/2026
$662,594
$662,594
4 Beds
3 Baths
3,719 Sqft
5,663 Lot (sqft)
Sold 10/26/2026
$899,000
$899,000
4 Beds
5 Baths
3,694 Sqft
8,364 Lot (sqft)
Sold 10/05/2026
$624,900
$624,900
3 Beds
2 Baths
2,782 Sqft
6,011 Lot (sqft)
Sold 07/15/2026
Calculators
Mortgage
Mortgage Calculator
Details for 21635 WHIRLAWAY AVE
Property Debt
Foreclosure Contact Details
Similar Homes Nearby


Guides for Whirlaway Ave

This blog post explores real estate trends in Omaha and nearby Nebraska cities, analyzing property values, sale prices, and market activity to guide buyers, sellers, and investors.



