Member Features
Find Real Estate Bargain!
Full foreclosure details
Home value, equity and ownership info
Find homes priced below market
Get full access with a FREE Account
Already a member?
$395,000
Listing Price4beds
2.5baths
2,572sqft
14,558sqft lot
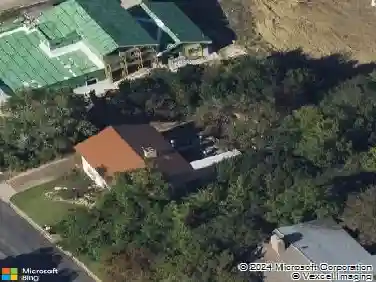
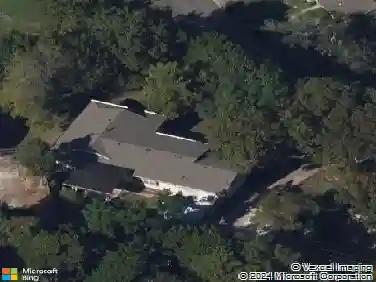
8202 Whippoorwill Dr, Woodway, TX 76712
Member Features
Find Real Estate Bargain!
Full foreclosure details
Home value, equity and ownership info
Find homes priced below market
Get full access with a FREE Account
Already a member?
For Sale
Off Market
Home type
Price / sqft
Year built
Home Details
Classic charm deep in the heart of highly sought-after Woodway. Welcome to 8202 Whippoorwill Dr! Conveniently located between major transportation arteries Bosque Blvd and Estates Dr in the established Woodland West neighborhood, this charming 4-bed, 2.5-bath home offers the perfect blend of comfort and functionality on a quiet and cozy street. Rooted in the heart of Midway ISD, this home offers the ideal opportunity to claim your stake in a thriving community while remaining just minutes from shopping, dining, parks, schools, amenities, and everything the City of Waco has to offer.nnThoughtfully designed with vaulted ceilings and a cozy wood-burning fireplace as a centerpiece, this home is primed for creating great memories with your loved ones. The secondary living space acts as a perfect informal entertaining space and offers ample room for games and fun with the family. The primary suite offers convenient backyard access into your covered back patio creating the perfect peaceful retreat. The kitchen is functionally designed and features a cozy breakfast nook surrounded by bay windows looking out into nature. With a generously sized and fully fenced backyard, you will have the perfect headquarters for hosting gatherings, weekend cookouts, or simply unwinding outdoors.nnWith its desirable location, timeless layout, and functional charm, this home checks all the boxes. Don't miss your chance to call 8202 Whippoorwill Dr home. Schedule your private showing today!
Interior Details
2572
4
2.5
Has Heating:
Yes
Heating Type:
Central
Has Cooling:
Yes
Cooling Type:
Central
Has Fuel:
No
Fuel Type:
N/A
Has Basement:
No
Basement Type:
N/A
Has Flooring:
No
Flooring Type:
Tile (unspecified)
Has Fireplace:
Yes
Fireplace Type:
N/A
Property Details
14558
No
No
Type:
Driveway Concrete
Location:
N/A
Status:
N/A
Number of Spaces:
0
No
No
No
No
Yes
No
No
Construction Details
N/A
Brick Veneer
N/A
Flat
Composition Shingle
Tax History
Year
Amount
Land
Improvement
Percent Change
Assessment
2020
$6,683
$31,440
$258,510
--%
$289,950
2019
$6,107
$29,990
$231,790
--%
$261,780
2018
$5,816
$0
$0
--%
$242,069
2017
$5,381
$0
$0
--%
$220,063
2016
$4,929
$0
$0
--%
$200,057
2013
$4,636
$25,630
$159,420
--%
$185,050
2013
$4,636
$32,360
$155,840
--%
$188,200
2012
$4,088
$32,363
$155,836
--%
$188,199

Average Home Price in 76712
Nearby Properties
Zip Code
Price
Bed
Bath
Sqft
Lot
Sold Date
$419,900
4 Beds
3 Baths
2,534 Sqft
3,750 Lot (sqft)
Sold 10/13/2026
Calculators
Mortgage
Mortgage Calculator
Details for 8202 WHIPPOORWILL DR
Property Debt
Foreclosure Contact Details
Similar Homes Nearby
Guides for Whippoorwill Dr

From June 2023-May 2024, Waco, TX saw steady property value increases and robust sales despite lower availability. Comparatively, it offers a more balanced market than neighboring cities.