
Member Features
Find Real Estate Bargain!
Full foreclosure details
Home value, equity and ownership info
Find homes priced below market
Get full access with a FREE Account
Already a member?
$359,000
Listing Price3beds
3baths
1,571sqft
101,495sqft lot
4781 S Wheelock Rd, Lyndonville, VT 05851
Member Features
Find Real Estate Bargain!
Full foreclosure details
Home value, equity and ownership info
Find homes priced below market
Get full access with a FREE Account
Already a member?
For Sale
Off Market
Home type
Price / sqft
Year built
Home Details
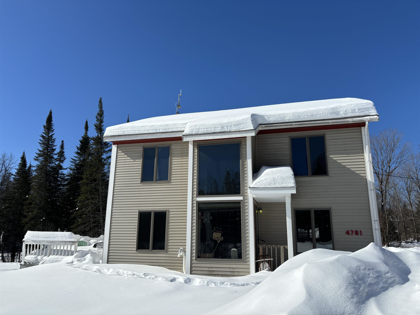
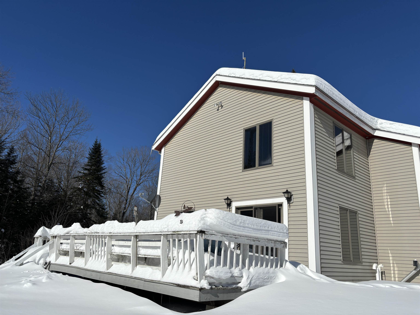
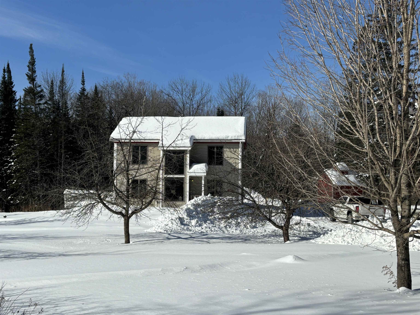
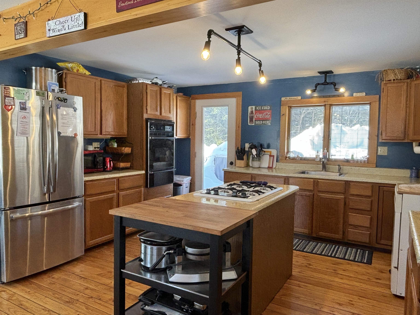
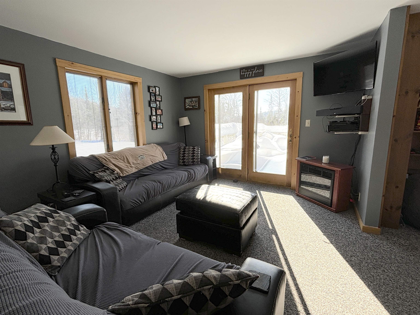
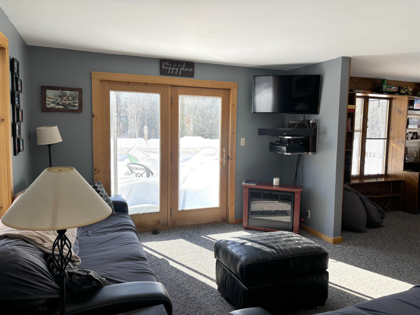
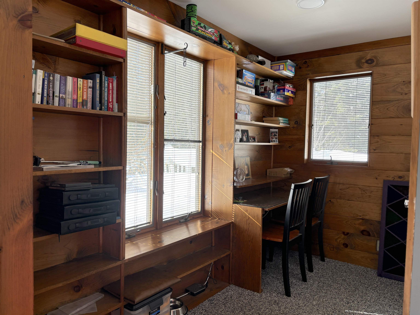
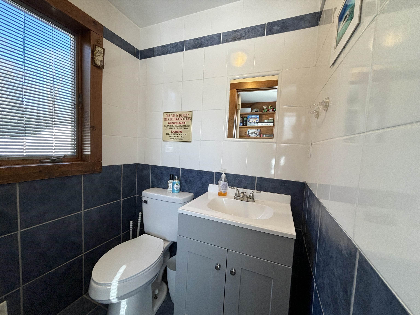
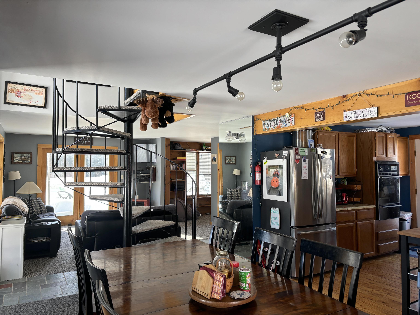
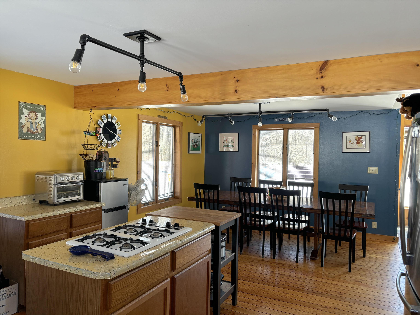
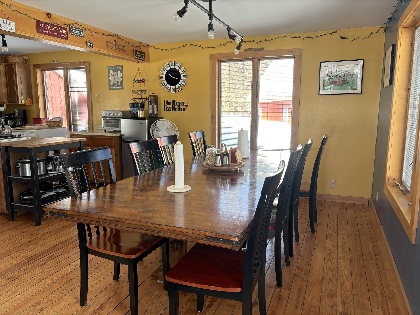
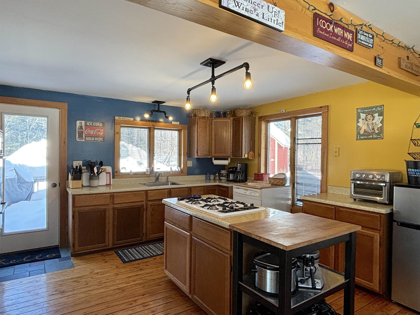
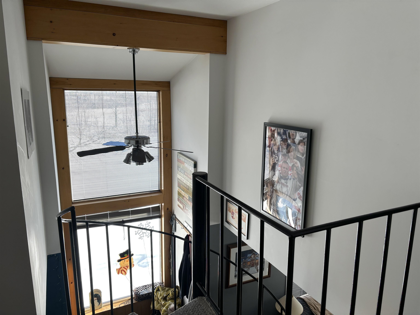
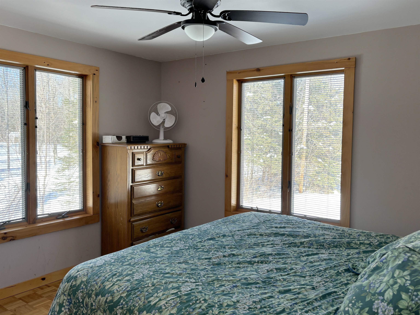
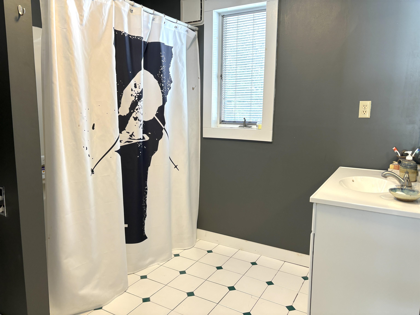
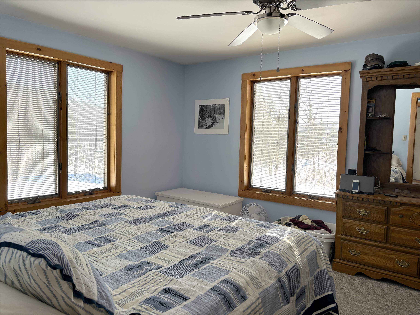
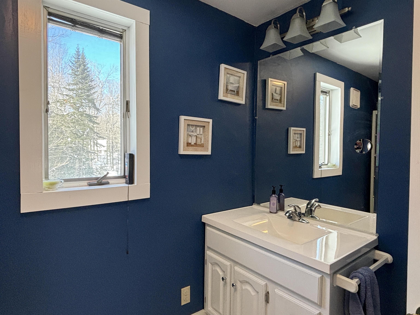
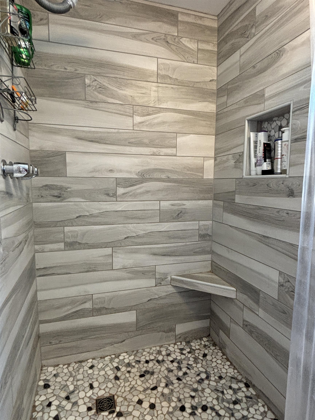
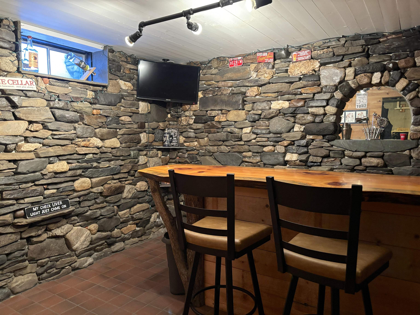
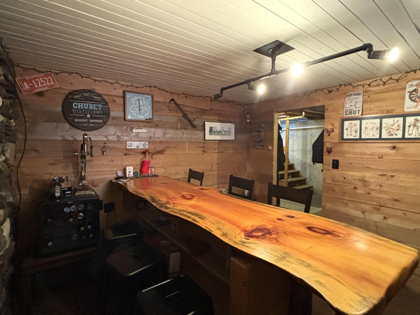
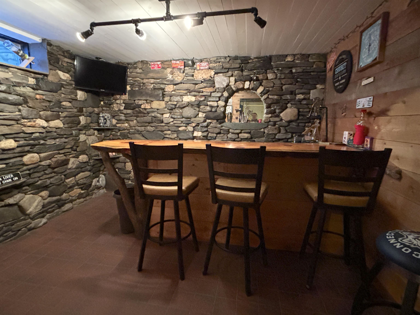
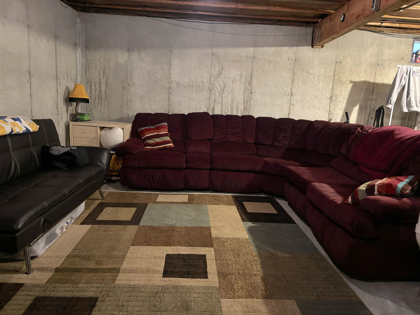
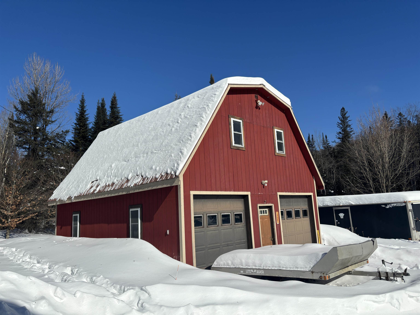
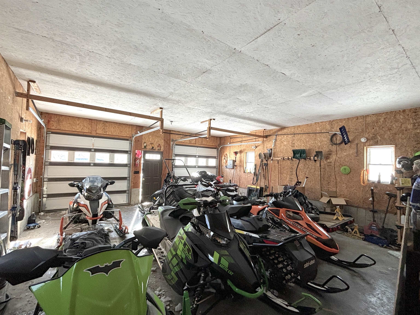
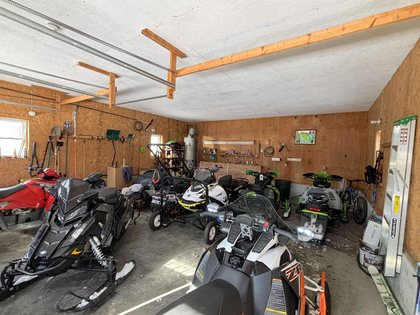
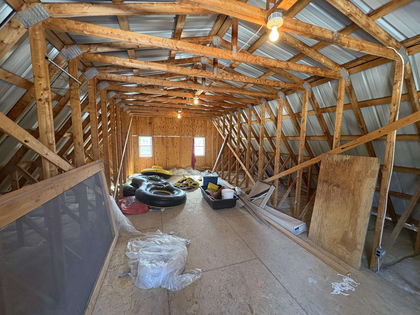
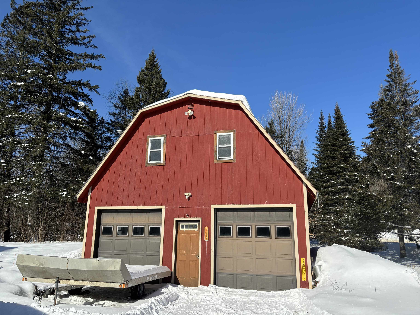
Calling all recreation enthusiasts! Looking for a move in ready home that can fit all your toys? Want to be able to soak in your own brook after a hot day out on the trails ? Do you often find yourself longing for a tavern in your home? Look no further. Not only does this property offer an oversized garage for all your sleds and ATVs, but there is a cozy tavern in the basement to gather in after a long day out on the trails - VAST/VASA access is just up the road. When summer arrives the wrap around deck is the place to hang, overlooking the brook and lovely yard with apple trees. The light and airy contemporary home welcomes you with a dramatic entryway and spiral staircase. A well thought out floor plan makes entertaining easy as can be. In addition to two guest rooms that share a full bath, there is a true primary bedroom with a large en suite 3/4 bath. The basement bar is warm and inviting with a live edge slab bartop and stone clad walls - a perfect space to unwind or get rowdy with your buddies. Around the corner from Chandler Pond Farm, berry picking, amish doughnuts and a farm stand will keep you from going hungry if you want to skip the store in the summer. Being a full time resident of Wheelock VT also has a perk for for qualified students - a free ride to Dartmouth College. Wheelock is close to Burke Mountain and Kingdom Trails for skiing and biking if you want to recreate sans motors. Braaaaap.
Interior Details
1571
3
3
Has Heating:
Yes
Heating Type:
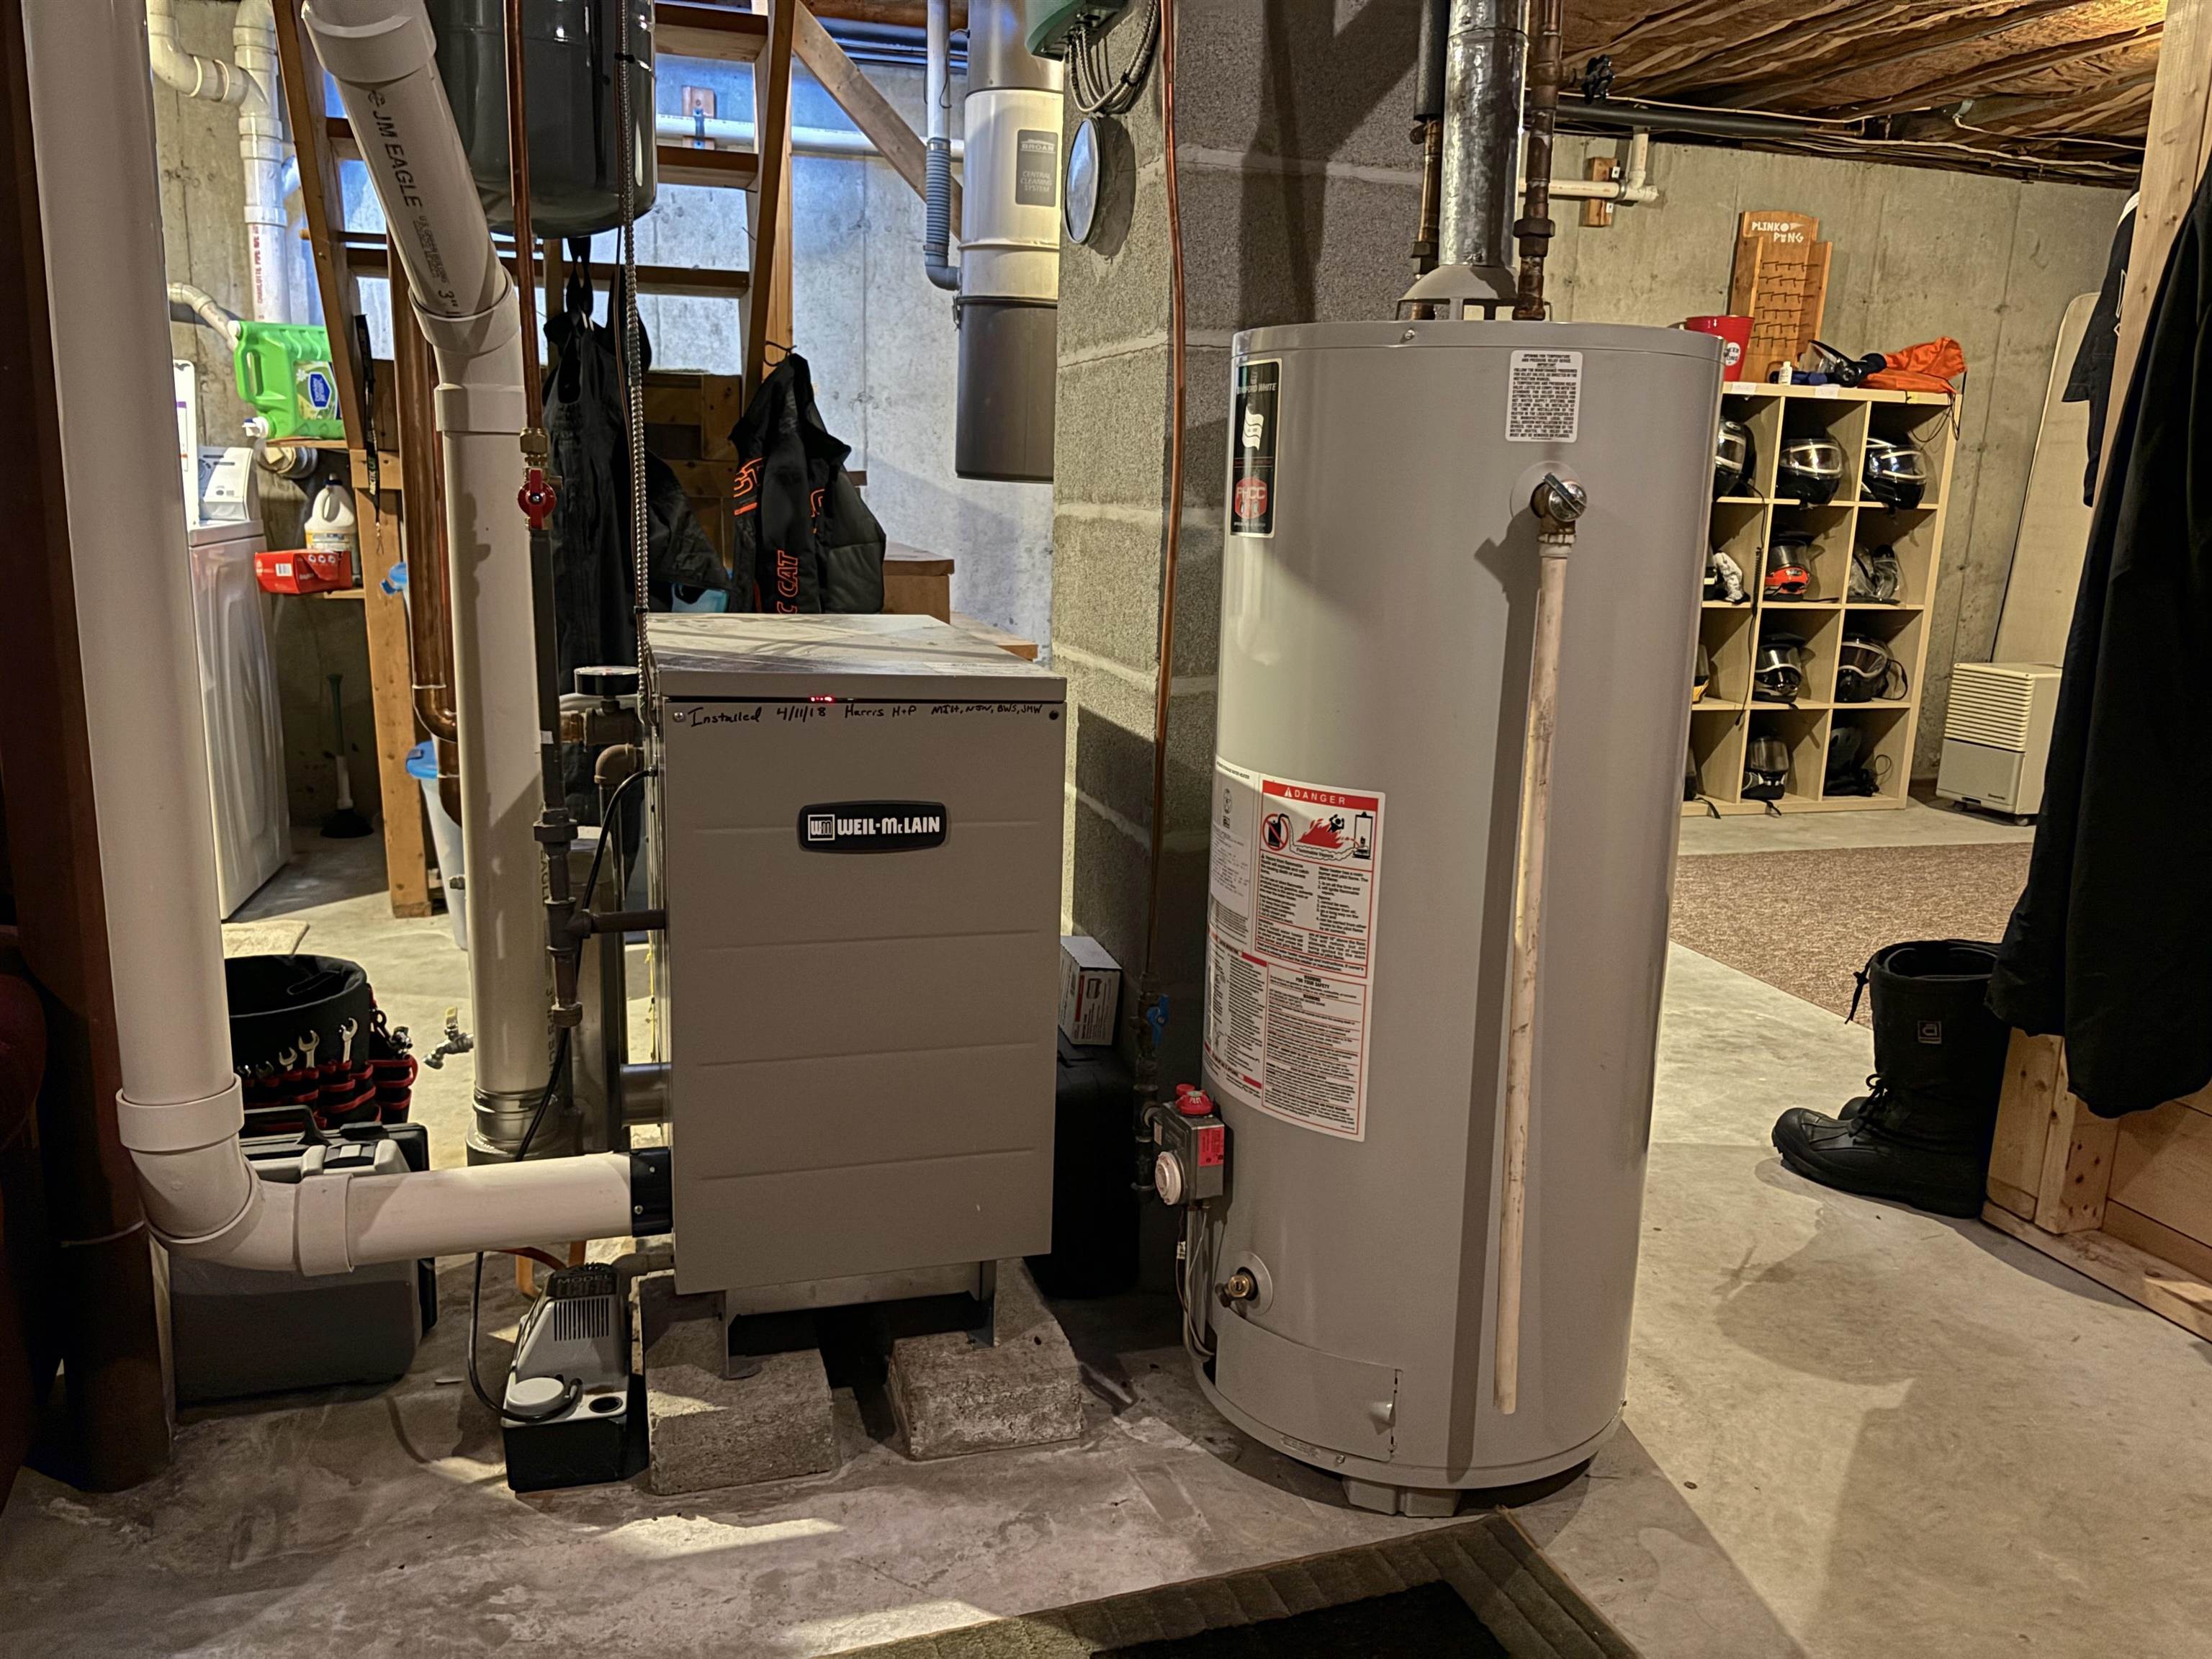
Radiant
Has Cooling:
No
Cooling Type:
N/A
Has Fuel:
No
Fuel Type:
N/A
Has Basement:
No
Basement Type:
Basement (unspecified)
Has Flooring:
No
Flooring Type:
N/A
Has Fireplace:
Yes
Fireplace Type:
N/A
Property Details
101495
No
No
Type:
N/A
Location:
N/A
Status:
N/A
Number of Spaces:
N/A
N/A
N/A
N/A
N/A
N/A
N/A
N/A
Construction Details
N/A
Vinyl
N/A
N/A
Shingle
Tax History
Year
Amount
Land
Improvement
Percent Change
Assessment
2019
$3,971
$20,400
$151,200
--%
$171,600
2018
$3,891
$20,400
$151,200
--%
$171,600
2017
$3,606
$20,400
$151,700
--%
$172,100
2016
$3,353
$20,400
$151,700
--%
$172,100
2015
$3,297
$20,400
$151,700
--%
$172,100
2013
$0
$20,400
$151,700
--%
$172,100
2011
$371
$20,600
$165,600
--%
$186,200

Average Home Price in 05851
Nearby Properties
Zip Code
Price
Bed
Bath
Sqft
Lot
Sold Date
$399,000
4 Beds
2 Baths
1,728 Sqft
466,528 Lot (sqft)
Sold 10/05/2026
$359,000
3 Beds
3 Baths
1,571 Sqft
101,495 Lot (sqft)
Sold 10/27/2026







