Member Features
Find Real Estate Bargain!
Full foreclosure details
Home value, equity and ownership info
Find homes priced below market
Get full access with a FREE Account
Already a member?
$835,000
Listing Price3beds
3baths
2,887sqft
35,719sqft lot
713 Wheelers Farms Rd, Milford, CT 06461
Member Features
Find Real Estate Bargain!
Full foreclosure details
Home value, equity and ownership info
Find homes priced below market
Get full access with a FREE Account
Already a member?
For Sale
Home type
Price / sqft
Year built
Home Details
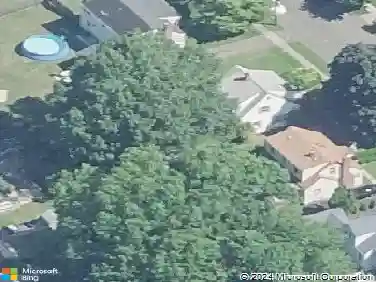
This beautifully designed home offers spacious, versatile living with quality finishes throughout. The first floor welcomes you with gorgeous hardwood floors and an inviting open-concept layout that seamlessly connects the kitchen and living room. The upgraded kitchen features premium appliances, an oversized center island, making it ideal for both everyday living and entertaining. Step outside from the main living area onto the deck and patio overlooking the above-ground pool creating the perfect setting for relaxing outdoors. The first floor also includes a convenient half bath, laundry area, and mudroom. Down the hall are two generously sized bedrooms and a full bath, while the private primary suite is thoughtfully positioned farther down the hall. The spacious primary bedroom features a walk-in closet, a luxurious full bath with a stand-up shower and separate soaking tub, plus its own private balcony. The expansive upper level offers endless possibilities and is an entertainer's dream, complete with a wet bar and half bath perfect for media space, or additional living area. Car enthusiasts and hobbyists will appreciate the extraordinary four-car garage, featuring impressive 11-foot ceilings plus its own heating and cooling system. This oversized space is truly a mechanic's dream, with plenty of room for vehicles, equipment, storage, and projects. An additional finished room off the garage provides even more flexible space. Beautiful secluded location this home has it all.
Interior Details
2887
3
3
Has Heating:
Yes
Heating Type:
Forced Air With Air Conditioning
Has Cooling:
Yes
Cooling Type:
N/A
Has Fuel:
Yes
Fuel Type:
Gas
Has Basement:
No
Basement Type:
Partial
Has Flooring:
No
Flooring Type:
N/A
Has Fireplace:
Yes
Fireplace Type:
N/A
Property Details
35719
No
No
Type:
N/A
Location:
N/A
Status:
N/A
Number of Spaces:
N/A
N/A
N/A
N/A
N/A
N/A
N/A
N/A
Construction Details
Conventional
Aluminum/vinyl
N/A
Gable
Asphalt
Tax History
Year
Amount
Land
Improvement
Percent Change
Assessment
2020
$7,114
$82,780
$174,230
--%
$257,010
2019
$7,936
$82,780
$193,720
--%
$276,500
2018
$6,176
$82,780
$139,860
--%
$222,640
2017
$5,482
$82,780
$114,500
--%
$197,280
2016
$5,453
$82,780
$113,100
--%
$195,880
2011
$4,490
$82,780
$88,080
--%
$170,860

Average Home Price in 06461
Nearby Properties
Zip Code
Price
Bed
Bath
Sqft
Lot
Sold Date
$799,900
$799,900
4 Beds
3 Baths
2,864 Sqft
44,867 Lot (sqft)
Sold 10/26/2026
$1,250,000
$1,250,000
3 Beds
3.5 Baths
3,272 Sqft
57,935 Lot (sqft)
Sold 10/27/2026
$835,000
3 Beds
3 Baths
2,887 Sqft
35,719 Lot (sqft)
Sold 10/27/2026