Member Features
Find Real Estate Bargain!
Full foreclosure details
Home value, equity and ownership info
Find homes priced below market
Get full access with a FREE Account
Already a member?
$385,000
Listing Price4beds
3baths
2,709sqft
6,448sqft lot
75 Wheatridge Dr, Pueblo, CO 81005
Member Features
Find Real Estate Bargain!
Full foreclosure details
Home value, equity and ownership info
Find homes priced below market
Get full access with a FREE Account
Already a member?
For Sale
Home type
Price / sqft
Year built
Home Details
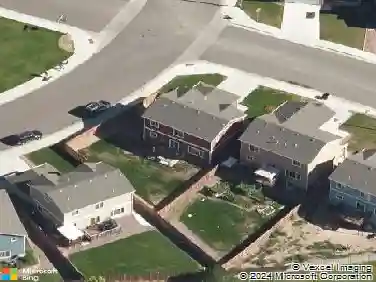
Ranch-style home with a full finished basement, 4 bedrooms, 3 bathrooms, and an attached 2-car garage. Two bedrooms, including the primary, are located on the main level, along with a full laundry room and a bathroom with a walk-in shower. The primary suite features a walk-in shower, a jetted tub, and backyard access. The vaulted living room, dining area all open to the backyard, creating a seamless indoor-outdoor flow. The kitchen includes stainless steel appliances, a double oven gas range, 4-door refrigerator, dishwasher, built-in microwave, farm sink, and an island with seating. Surround sound is wired in the living room and continues outside on the covered patio. Xeriscaped front and back yards mean minimal upkeep, and the fenced backyard includes garden beds and space to unwind. The finished basement offers stained concrete floors, a large family room, space for a home office or gym, two more bedrooms, and a bathroom with a walk-in shower. Additional features include an owned solar system, built-in workbench in the garage, and convenient access to shopping, dining, and parks on the South Side of Pueblo. Set-up for exterior Christmas lights on a switch and timer. This home offers a smart layout with useful updates and great outdoor living potential.
Interior Details
2709
4
3
Has Heating:
Yes
Heating Type:
Forced Air With Air Conditioning
Has Cooling:
Yes
Cooling Type:
Refrigerator
Has Fuel:
No
Fuel Type:
N/A
Has Basement:
No
Basement Type:
Partial
Has Flooring:
No
Flooring Type:
N/A
Has Fireplace:
Yes
Fireplace Type:
N/A
Property Details
6448
No
No
Type:
Garage, Attached
Location:
N/A
Status:
N/A
Number of Spaces:
2
No
No
No
No
No
No
No
Construction Details
Ranch
Combination
N/A
Gable/hip
Composition Shingle
Tax History
Year
Amount
Land
Improvement
Percent Change
Assessment
2019
$1,431
$930
$13,248
--%
$14,178
2019
$1,431
$930
$13,248
--%
$14,178
2018
$1,005
$936
$10,155
--%
$11,091
2016
$1,015
$936
$10,155
--%
$11,091
2016
$1,015
$1,035
$10,137
--%
$11,172
2013
$907
$1,035
$9,088
--%
$10,123
2013
$907
$1,035
$9,088
--%
$10,123

Average Home Price in 81005
Nearby Properties
Zip Code
Price
Bed
Bath
Sqft
Lot
Sold Date
$385,000
$385,000
4 Beds
3 Baths
2,709 Sqft
6,448 Lot (sqft)
Sold 10/26/2026
$320,000
$320,000
3 Beds
2 Baths
2,462 Sqft
5,280 Lot (sqft)
Sold 10/26/2026
$349,900
$349,900
4 Beds
3 Baths
2,646 Sqft
5,410 Lot (sqft)
Sold 10/13/2026
$285,000
$285,000
4 Beds
2 Baths
2,668 Sqft
7,308 Lot (sqft)
Sold 10/26/2026