Member Features
Find Real Estate Bargain!
Full foreclosure details
Home value, equity and ownership info
Find homes priced below market
Get full access with a FREE Account
Already a member?
$471,684
Listing Price2beds
2.5baths
2,346sqft
3,049sqft lot
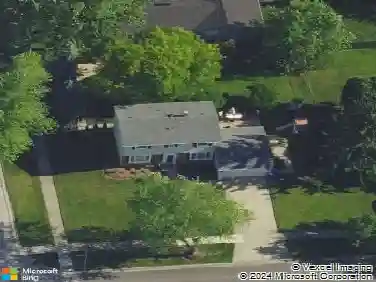
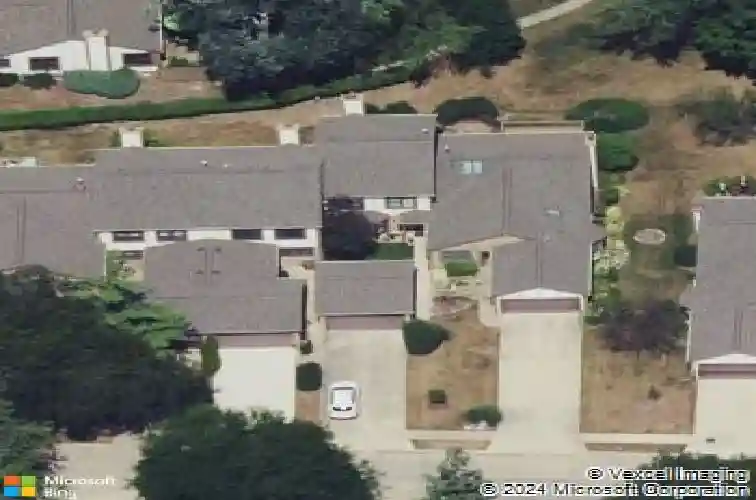
1037 Wheaton Oaks Dr, Wheaton, IL 60187
Member Features
Find Real Estate Bargain!
Full foreclosure details
Home value, equity and ownership info
Find homes priced below market
Get full access with a FREE Account
Already a member?
For Sale
Off Market
Home type
Price / sqft
Year built
Home Details
Welcome to this updated North Wheaton townhome in the heart of highly sought after Wheaton Oaks featuring over 2200 sq. Ft (including the finished basement) of meticulously reimagined space backing to open green space and mature landscaping ~ just steps from the clubhouse and neighborhood pool. The open concept floor plan is accented by custom crown molding and new baseboards. The chefs kitchen boasts newer cabinetry, granite countertops, and high end SS appliances (Frigidaire and Whirlpool) + a fireplace. Enjoy the sustainable luxury of bamboo hardwood floors in the living and dining areas, complemented by fresh ceramic tile and carpeting in the bedrooms. The finished lower level offers 500 sq ft of additional living space including a tiled rec room and laundry room with Samsung steam appliances. Located just steps from the Wheaton Sport Center, Cosley Zoo, and the Prairie Path-this turnkey gem won't last long.
Interior Details
2346
2
2.5
Has Heating:
Yes
Heating Type:
Central
Has Cooling:
Yes
Cooling Type:
Central
Has Fuel:
No
Fuel Type:
N/A
Has Basement:
No
Basement Type:
Basement (unspecified)
Has Flooring:
No
Flooring Type:
N/A
Has Fireplace:
Yes
Fireplace Type:
N/A
Property Details
3049
No
No
Type:
Garage, Detached
Location:
N/A
Status:
N/A
Number of Spaces:
1
N/A
N/A
N/A
N/A
N/A
N/A
N/A
Construction Details
Townhouse
N/A
N/A
Gable
Asphalt
Tax History
Year
Amount
Land
Improvement
Percent Change
Assessment
2019
$5,412
$15,790
$70,810
--%
$86,600
2018
$4,703
$14,880
$61,060
--%
$75,940
2017
$4,982
$14,330
$58,810
--%
$73,140
2016
$4,526
$13,760
$56,460
--%
$70,220
2015
$4,462
$13,130
$53,860
--%
$66,990
2013
$5,329
$15,420
$63,250
--%
$78,670
2012
$5,299
$16,080
$65,950
--%
$82,030
2011
$5,189
$17,176
$70,436
--%
$87,612

Average Home Price in 60187
Nearby Properties
Zip Code
Price
Bed
Bath
Sqft
Lot
Sold Date
$426,777
$426,777
3 Beds
1.5 Baths
2,208 Sqft
8,276 Lot (sqft)
Sold 07/31/2026
$434,366
$434,366
3 Beds
1.5 Baths
2,213 Sqft
10,019 Lot (sqft)
Sold 07/22/2026
$420,510
$420,510
2 Beds
2.5 Baths
2,346 Sqft
2,614 Lot (sqft)
Sold 06/19/2026
$451,127
$451,127
3 Beds
2.5 Baths
2,286 Sqft
12,197 Lot (sqft)
Sold 06/01/2026
$471,684
2 Beds
2.5 Baths
2,346 Sqft
3,049 Lot (sqft)
Sold 10/26/2026
$486,322
3 Beds
1 Baths
2,600 Sqft
10,890 Lot (sqft)
Sold 09/29/2026
$727,435
$727,435
4 Beds
2.5 Baths
2,188 Sqft
14,375 Lot (sqft)
Sold 10/26/2026
$772,105
-- Beds
2.5 Baths
2,529 Sqft
10,890 Lot (sqft)
Sold 10/26/2026