Member Features
Find Real Estate Bargain!
Full foreclosure details
Home value, equity and ownership info
Find homes priced below market
Get full access with a FREE Account
Already a member?
$699,390
Listing Price4beds
3baths
2,752sqft
5,471sqft lot
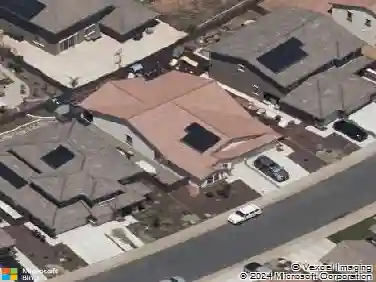
12545 Wheat Ridge Dr, Rancho Cordova, CA 95742
Member Features
Find Real Estate Bargain!
Full foreclosure details
Home value, equity and ownership info
Find homes priced below market
Get full access with a FREE Account
Already a member?
For Sale
Off Market
Home type
Price / sqft
Year built
Home Details
The beautifully designed Macon plan offers 4 bedrooms, 3 baths, a private home office, and an expansive great room, perfect for todays lifestyle. The open gourmet kitchen is a chefs dream with rich White Shaker cabinetry, striking dark Soapstone quartz counters, and a generous breakfast bar island ideal for casual dining or entertaining. Just off the great room, the oversized covered patio creates an inviting space for outdoor gatherings year-round. Smart design details include the HovHall for extra storage and organization, plus the HovHub, a versatile nook for work, study, or hobbies. Upstairs, the luxurious primary suite features a spa-like bath with dual vanities, a soaking tub, walk-in shower, and spacious walk-in closet. A large loft, three secondary bedrooms, and a conveniently located laundry room complete the upper level, offering comfort and flexibility for every lifestyle. With its thoughtful layout and stylish finishes, this home blends beauty, function, and everyday ease. ***Prices subject to change.
Interior Details
2752
4
3
Has Heating:
Yes
Heating Type:
Central
Has Cooling:
Yes
Cooling Type:
Central
Has Fuel:
No
Fuel Type:
N/A
Has Basement:
No
Basement Type:
N/A
Has Flooring:
No
Flooring Type:
N/A
Has Fireplace:
Yes
Fireplace Type:
N/A
Property Details
5471
Yes
Yes
Type:
N/A
Location:
N/A
Status:
N/A
Number of Spaces:
N/A
N/A
N/A
N/A
N/A
N/A
N/A
N/A
Construction Details
N/A
N/A
N/A
N/A
Other (not Classified)
Tax History
Year
Amount
Land
Improvement
Percent Change
Assessment

Average Home Price in 95742
Nearby Properties
Zip Code
Price
Bed
Bath
Sqft
Lot
Sold Date
$686,736
4 Beds
3 Baths
2,752 Sqft
5,766 Lot (sqft)
Sold 08/20/2026
$605,210
4 Beds
2.5 Baths
2,479 Sqft
3,910 Lot (sqft)
Sold 08/12/2026
$658,591
3 Beds
2 Baths
2,368 Sqft
8,493 Lot (sqft)
Sold 08/07/2026
$767,435
4 Beds
3 Baths
2,399 Sqft
10,029 Lot (sqft)
Sold 07/22/2026
$590,304
4 Beds
2.5 Baths
2,479 Sqft
4,350 Lot (sqft)
Sold 10/13/2026
$699,390
4 Beds
3 Baths
2,752 Sqft
5,471 Lot (sqft)
Sold 10/13/2026
$687,891
3 Beds
3.5 Baths
2,729 Sqft
6,300 Lot (sqft)
Sold 10/13/2026
$688,128
4 Beds
3 Baths
3,003 Sqft
7,140 Lot (sqft)
Sold 10/13/2026
$572,642
4 Beds
2.5 Baths
2,479 Sqft
4,350 Lot (sqft)
Sold 10/13/2026