Member Features
Find Real Estate Bargain!
Full foreclosure details
Home value, equity and ownership info
Find homes priced below market
Get full access with a FREE Account
Already a member?
$365,950
Listing Price3beds
2baths
832sqft
14,697sqft lot
133 Wexford St, Staunton, VA 24401
Member Features
Find Real Estate Bargain!
Full foreclosure details
Home value, equity and ownership info
Find homes priced below market
Get full access with a FREE Account
Already a member?
For Sale
Off Market
Home type
Price / sqft
Year built
Home Details

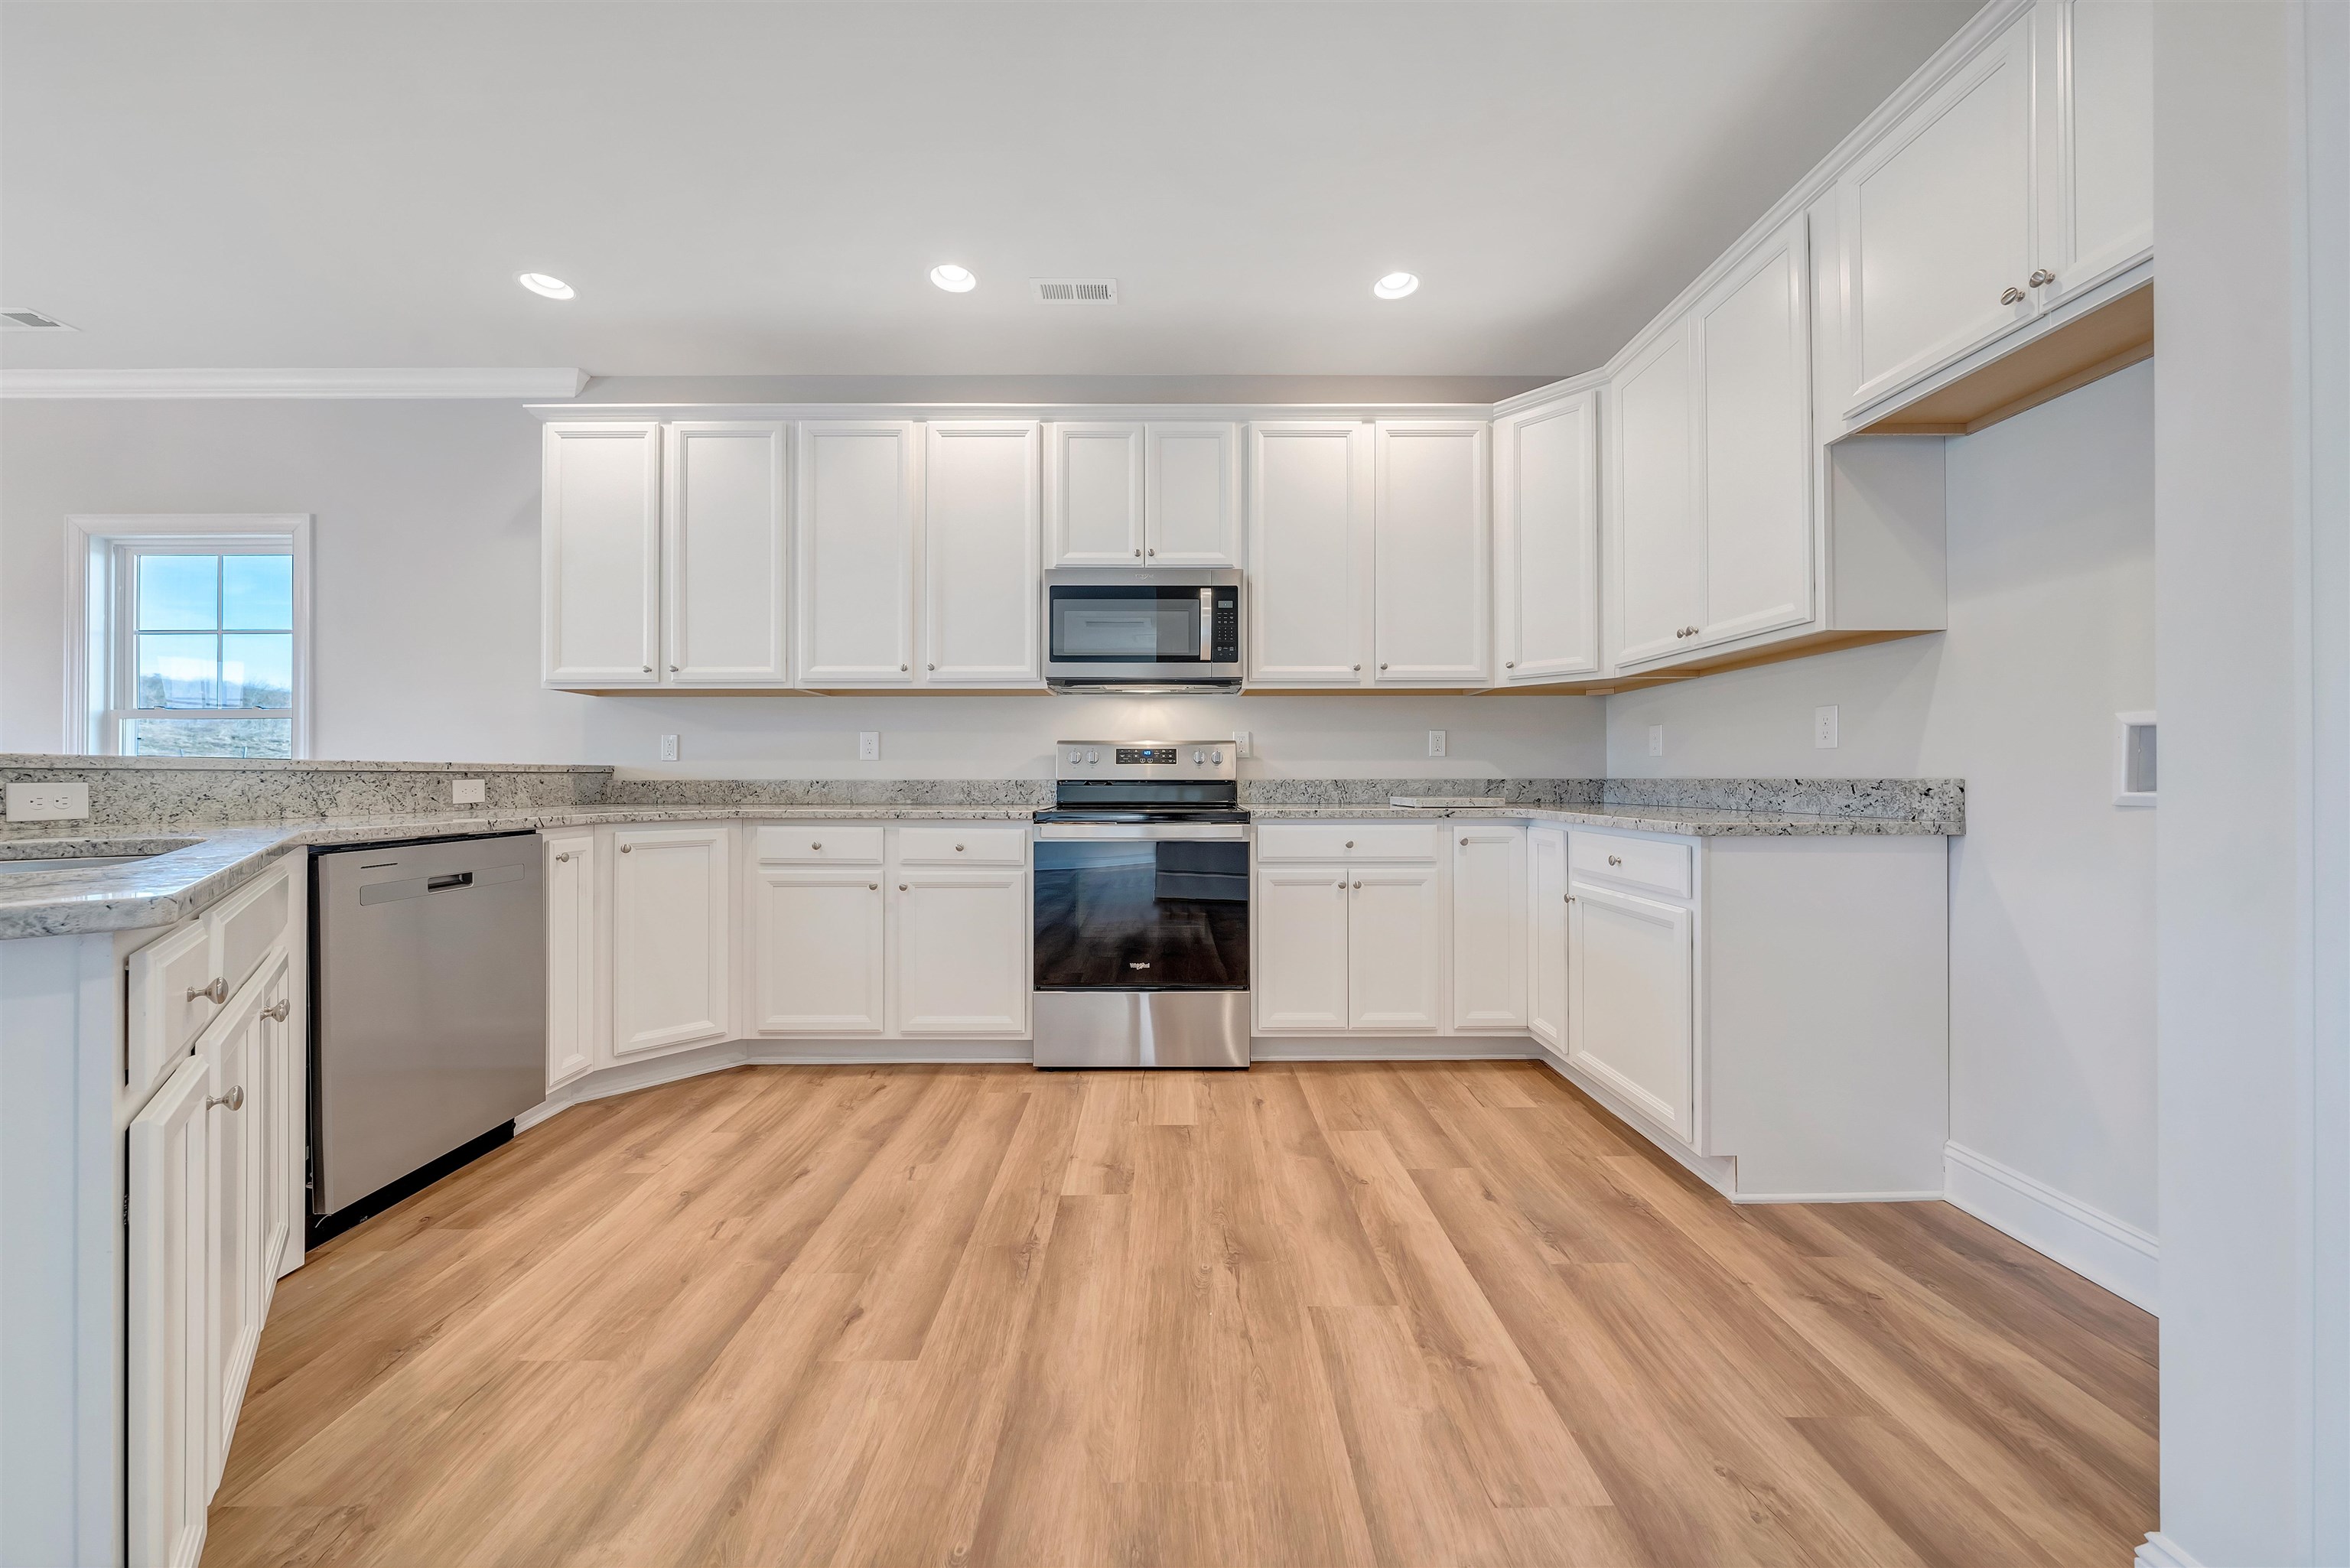
NEW CONSTRUCTION! Please find information below and pictures attached for our Margate style home which is 1626 square feet above grade, and 9 framed wall on first floor with plaster walls. This house plan incorporates luxury vinyl plank in the foyer, dining, kitchen, living and half bath, ceramic tile in the full baths and laundry, and carpet throughout remaining areas. Tahoe cabinets by Timberlake in the kitchen and Fairfield in the bathrooms makes the home even more beautiful. The kitchen counter tops are luxurious granite and the bathrooms are cultured marble. The exterior finish consists of brick, siding, and architectural shingles. Winnbrook is conveniently within minutes of Interstate 81 and historic downtown Staunton.
Interior Details
832
3
2
Has Heating:
Yes
Heating Type:
Forced Air With Air Conditioning
Has Cooling:
Yes
Cooling Type:
Central
Has Fuel:
Yes
Fuel Type:
Electric
Has Basement:
No
Basement Type:
N/A
Has Flooring:
No
Flooring Type:
Hardwood
Has Fireplace:
Yes
Fireplace Type:
N/A
Property Details
14697
No
No
Type:
N/A
Location:
N/A
Status:
N/A
Number of Spaces:
N/A
N/A
N/A
N/A
N/A
N/A
N/A
N/A
Construction Details
Ranch
Vinyl
N/A
Gable
Composition Shingle
Tax History
Year
Amount
Land
Improvement
Percent Change
Assessment

Average Home Price in 24401
Nearby Properties
Zip Code
Price
Bed
Bath
Sqft
Lot
Sold Date
$365,950
$365,950
3 Beds
2 Baths
832 Sqft
14,697 Lot (sqft)
Sold 09/29/2026
$239,000
$239,000
2 Beds
1 Baths
779 Sqft
31,605 Lot (sqft)
Sold 10/05/2026
$207,353
$207,353
3 Beds
1 Baths
938 Sqft
55,190 Lot (sqft)
Sold 10/06/2026