Member Features
Find Real Estate Bargain!
Full foreclosure details
Home value, equity and ownership info
Find homes priced below market
Get full access with a FREE Account
Already a member?
$10,000,000
Listing Price8beds
4baths
8,920sqft
48,472sqft lot
7432 E Wethersfield Rd, Scottsdale, AZ 85260
Member Features
Find Real Estate Bargain!
Full foreclosure details
Home value, equity and ownership info
Find homes priced below market
Get full access with a FREE Account
Already a member?
For Sale
Off Market
Home type
Price / sqft
Year built
Home Details
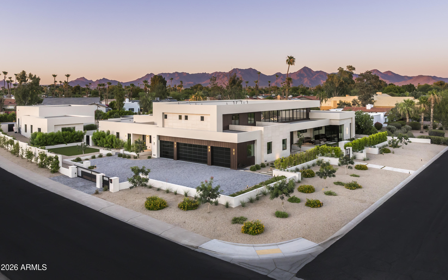
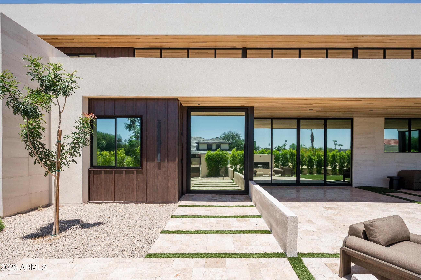
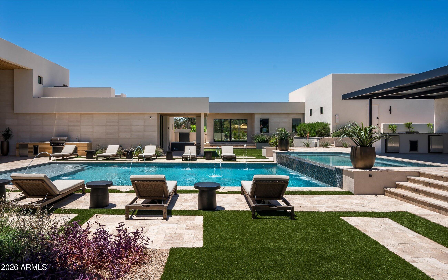
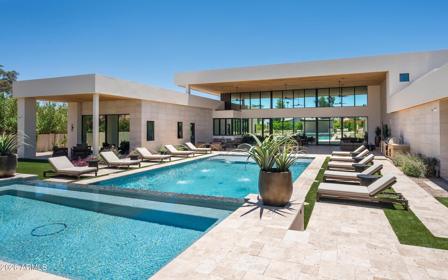
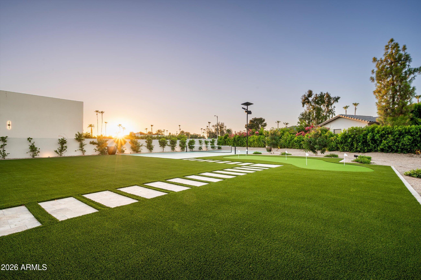
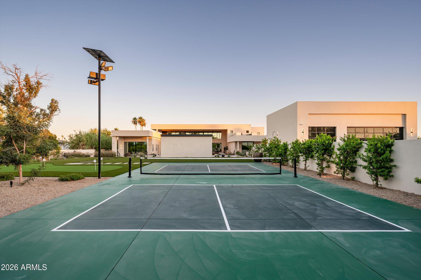
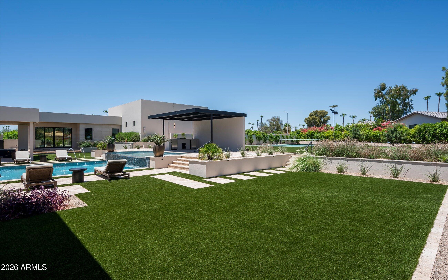
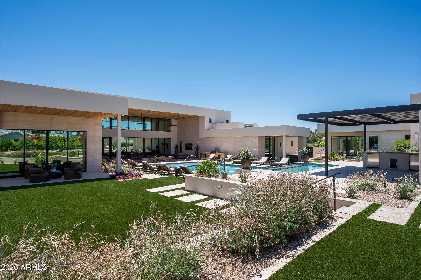
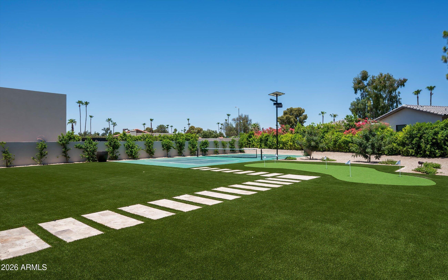
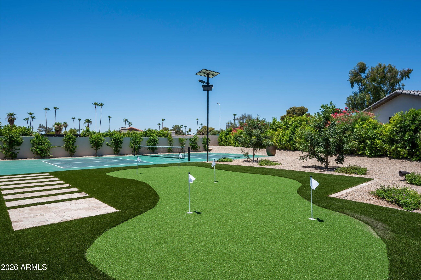
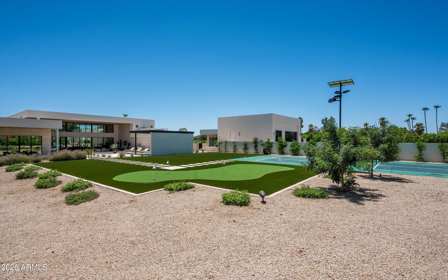
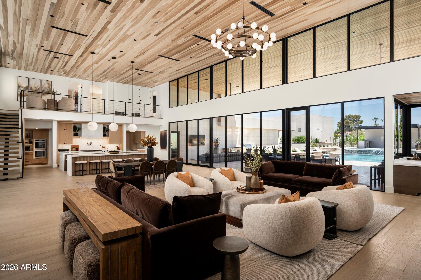
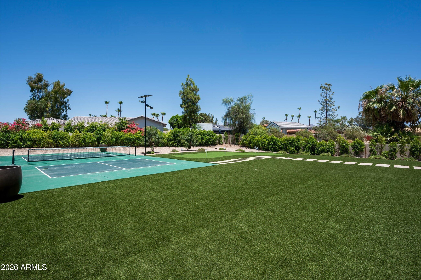
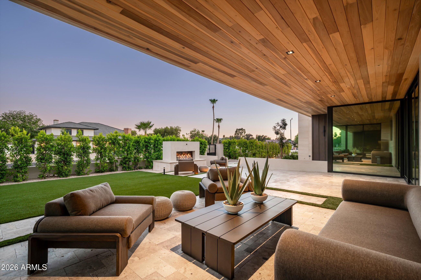
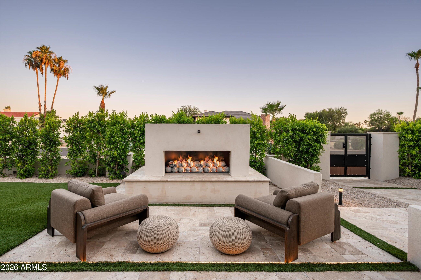
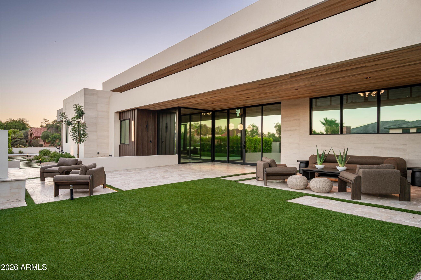
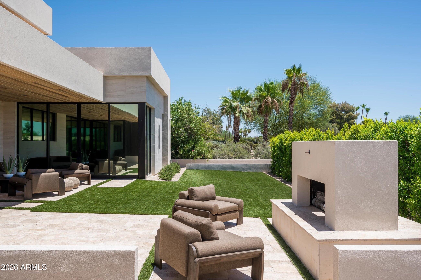
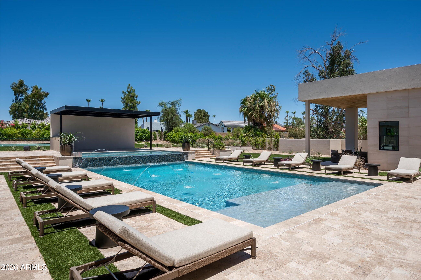
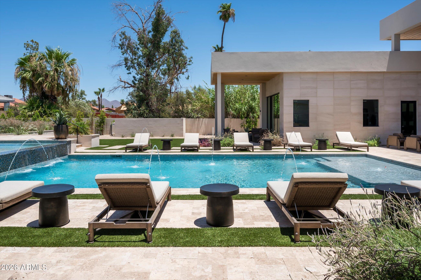
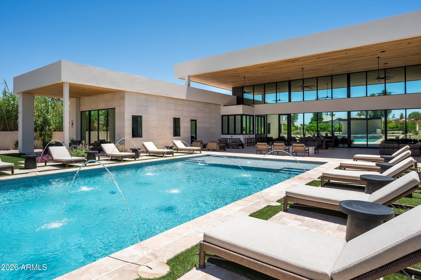
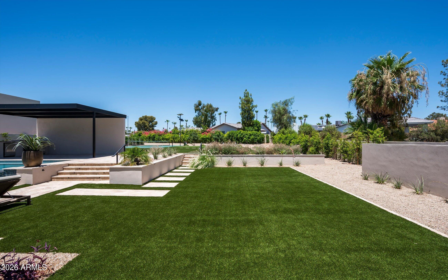
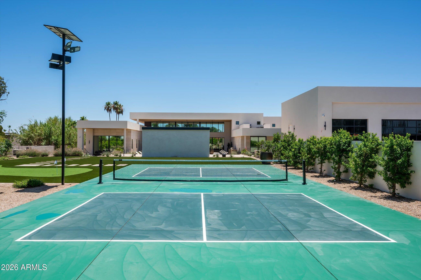
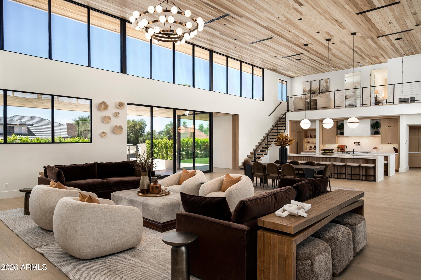
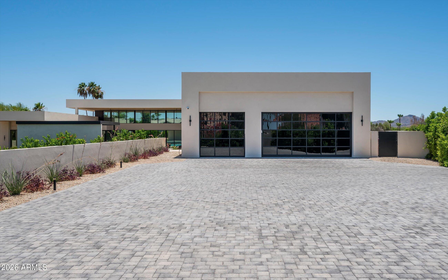
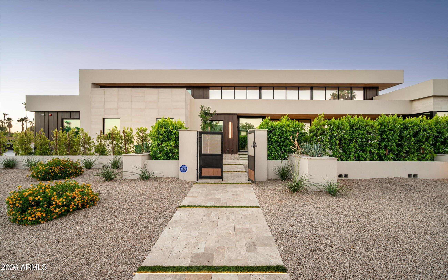
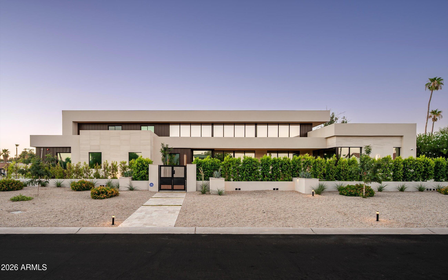
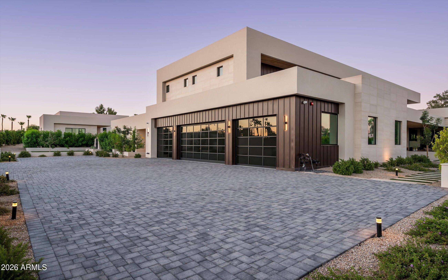
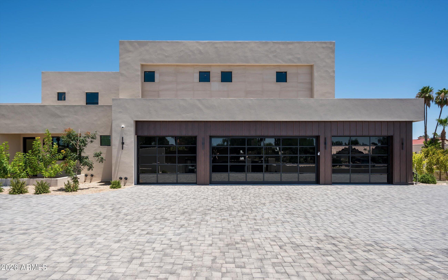
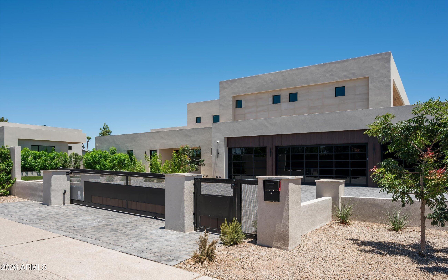
A bold expression of contemporary desert living, this newly completed Scottsdale estate brings together dramatic architecture, resort-caliber amenities, and exceptional flexibility across 1.1 acres. Designed for those who value both sophistication and function, the property delivers expansive living, effortless entertaining, and a remarkable seven-car garage configuration rarely found at this level.nnAt the heart of the residence, a spectacular great room rises beneath 24-foot ceilings, with walls of glass opening the interiors to the backyard and filling the home with natural light. The chef's kitchen is designed as both a showpiece and a gathering place, while a concealed prep kitchen keeps entertaining seamless and the main space beautifully composed. A thoughtfully arranged split flo plan provides privacy throughout, with every bedroom offering its own en-suite bath.nnThe primary suite enjoys the seclusion of a dedicated wing. Just beyond, a dramatic wine wall introduces a versatile room with French doors and a full bath--an elegant setting for a private office, fitness studio, lounge, or additional guest retreat. A dedicated game room and golf simulator further elevate the home's entertainment experience.nnOutdoors, the estate unfolds as a private resort. A sparkling pool and cold plunge are joined by a full sports court, outdoor kitchen, and bar, creating an exceptional setting for wellness, recreation, and gatherings of any scale.nnCompleting the property is a detached
Interior Details
8920
8
4
Has Heating:
Yes
Heating Type:
Forced Air With Air Conditioning
Has Cooling:
Yes
Cooling Type:
Refrigerator
Has Fuel:
No
Fuel Type:
N/A
Has Basement:
No
Basement Type:
N/A
Has Flooring:
No
Flooring Type:
N/A
Has Fireplace:
Yes
Fireplace Type:
N/A
Property Details
48472
Yes
No
Type:
N/A
Location:
N/A
Status:
N/A
Number of Spaces:
N/A
N/A
N/A
N/A
N/A
N/A
N/A
N/A
Construction Details
N/A
Stucco
N/A
N/A
Builtup (layered Asphalt)
Tax History
Year
Amount
Land
Improvement
Percent Change
Assessment
2020
$6,682
$15,250
$61,030
--%
$76,280
2019
$6,737
$14,120
$56,500
--%
$70,620
2018
$6,536
$13,560
$54,250
--%
$67,810
2017
$6,223
$13,160
$52,660
--%
$65,820
2016
$6,149
$12,580
$50,330
--%
$62,910
2014
$5,355
$9,960
$39,870
--%
$49,830
2013
$5,621
$10,030
$40,140
--%
$50,170
2012
$5,357
$10,340
$41,380
--%
$51,720

Average Home Price in 85260
Nearby Properties
Zip Code
Price
Bed
Bath
Sqft
Lot
Sold Date
$10,000,000
$10,000,000
8 Beds
4 Baths
8,920 Sqft
48,472 Lot (sqft)
Sold 10/27/2026
$7,795,000
$7,795,000
4 Beds
3 Baths
8,943 Sqft
50,223 Lot (sqft)
Sold 10/27/2026
$7,093,470
$7,093,470
7 Beds
6.5 Baths
8,522 Sqft
54,450 Lot (sqft)
Sold 10/27/2026