

Member Features
Find Real Estate Bargain!
Full foreclosure details
Home value, equity and ownership info
Find homes priced below market
Get full access with a FREE Account
Already a member?
$3,495,000
Listing Price4beds
5baths
1,400sqft
4,785sqft lot
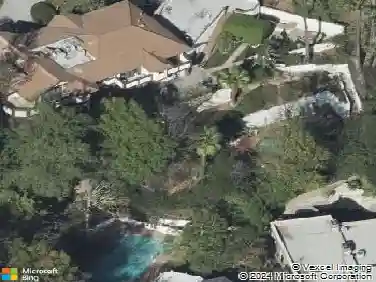
442 S Wetherly Dr, Beverly Hills, CA 90211
Member Features
Find Real Estate Bargain!
Full foreclosure details
Home value, equity and ownership info
Find homes priced below market
Get full access with a FREE Account
Already a member?
For Sale
Off Market
Home type
Price / sqft
Year built
Home Details
Beverly Hills single-family residence offering approximately 2,400 SF with 4 bedrooms, 4.5 bathrooms, a dedicated laundry room, detached guest house, solar-equipped roof, smart-home features, and rare driveway parking for up to 5 cars in two rows, including one covered space. Located within Beverly Hills Unified School District, this newly remodeled home combines modern comfort, functional living, and classic Beverly Hills Spanish character. The main living areas are designed for modern California living, with an open-concept layout connecting the kitchen, wine storage living room and dining area into one large entertaining environment. High-end finishes include dark wood floors, exposed beams, custom cabinetry, designer lighting, and a dramatic bookmatched veined marble fireplace. Additional features include ceiling-integrated speakers and individually programmable smart lighting, with remote control available through a mobile app. A thoughtful floor plan separates the private bedroom wing from the main living areas, creating a comfortable sense of privacy and retreat. The spacious primary suite opens directly to the backyard and features two closets, including a walk-in dressing area, plus a spa-style bathroom with soaking tub, oversized walk-in shower, and private water closet. Two additional bedrooms offer generous proportions, built-in closets, and private en-suite full bathrooms. A fourth spacious room with its own closet benefits from direct backyard access and view, f
Interior Details
1400
4
5
Has Heating:
Yes
Heating Type:
Central
Has Cooling:
Yes
Cooling Type:
Central
Has Fuel:
No
Fuel Type:
N/A
Has Basement:
No
Basement Type:
N/A
Has Flooring:
No
Flooring Type:
N/A
Has Fireplace:
Yes
Fireplace Type:
N/A
Property Details
4785
Yes
No
Type:
N/A
Location:
N/A
Status:
N/A
Number of Spaces:
N/A
N/A
N/A
N/A
N/A
N/A
N/A
N/A
Construction Details
Spanish
Stucco
N/A
Flat
Rock / Gravel
Tax History
Year
Amount
Land
Improvement
Percent Change
Assessment
2019
$19,043
$1,258,875
$372,022
--%
$1,630,897
2019
$19,043
$1,234,192
$364,728
--%
$1,598,920
2018
$18,275
$1,209,993
$357,577
--%
$1,567,570
2017
$17,844
$1,186,268
$350,566
--%
$1,536,834
2016
$17,547
$1,163,008
$343,693
--%
$1,506,701
2014
$16,239
$1,123,100
$331,900
--%
$1,455,000
2013
$17,242
$1,248,480
$228,888
--%
$1,477,368
2012
$12,116
$1,224,000
$224,400
--%
$1,448,400

Average Home Price in 90211
Nearby Properties
Zip Code
Price
Bed
Bath
Sqft
Lot
Sold Date
$2,199,385
$2,199,385
2 Beds
2 Baths
1,317 Sqft
4,796 Lot (sqft)
Sold 09/25/2026
$1,730,002
$1,730,002
2 Beds
2 Baths
1,484 Sqft
6,333 Lot (sqft)
Sold 09/22/2026
$3,495,000
$3,495,000
4 Beds
5 Baths
1,400 Sqft
4,785 Lot (sqft)
Sold 10/26/2026
$3,600,000
$3,600,000
3 Beds
2 Baths
1,610 Sqft
5,591 Lot (sqft)
Sold 10/26/2026
$3,200,000
$3,200,000
4 Beds
2 Baths
1,580 Sqft
5,094 Lot (sqft)
Sold 10/27/2026
$5,348,000
$5,348,000
5 Beds
6 Baths
1,597 Sqft
6,070 Lot (sqft)
Sold 10/12/2026
$3,095,556
$3,095,556
3 Beds
2 Baths
1,576 Sqft
6,076 Lot (sqft)
Sold 10/26/2026
$2,985,000
$2,985,000
3 Beds
2 Baths
1,584 Sqft
5,620 Lot (sqft)
Sold 10/26/2026
$3,895,000
$3,895,000
4 Beds
5 Baths
1,516 Sqft
5,985 Lot (sqft)
Sold 10/26/2026
Calculators
Mortgage
Mortgage Calculator
Details for 442 S WETHERLY DR
Property Debt
Foreclosure Contact Details
Similar Homes Nearby


Guides for Wetherly Dr

In August 2024, LA’s pre-foreclosures plummeted 50% from July and 60% from last year, suggesting better economic conditions or successful homeowner interventions. Similar trends in San Jose, while SF and SD remain stable. Sacramento shows significant improvement. LA’s efforts stand out. #HousingMarket #LosAngeles



