Member Features
Find Real Estate Bargain!
Full foreclosure details
Home value, equity and ownership info
Find homes priced below market
Get full access with a FREE Account
Already a member?
$319,900
Listing Price3beds
2baths
2,236sqft
204,209sqft lot
1076 Westwood St, Bismarck, ND 58504
Member Features
Find Real Estate Bargain!
Full foreclosure details
Home value, equity and ownership info
Find homes priced below market
Get full access with a FREE Account
Already a member?
For Sale
Home type
Price / sqft
Year built
Home Details
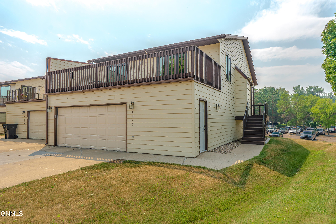
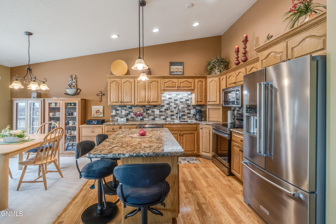
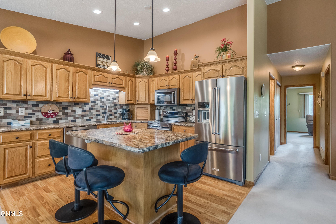
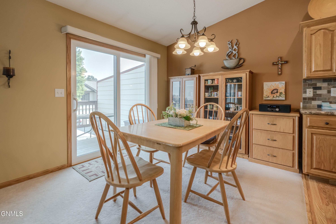
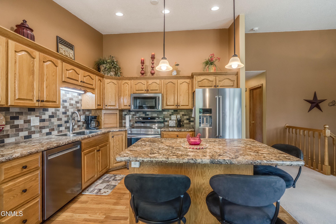
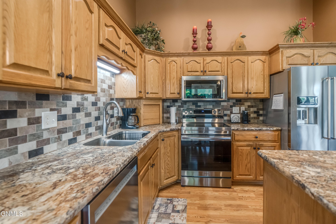
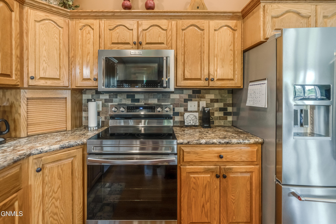
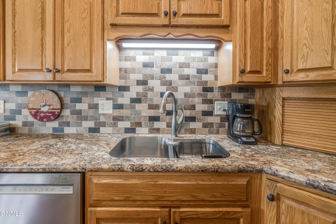
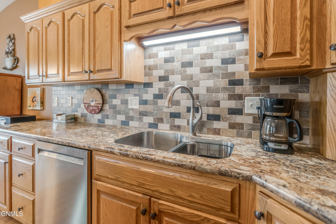
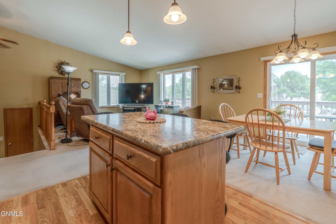
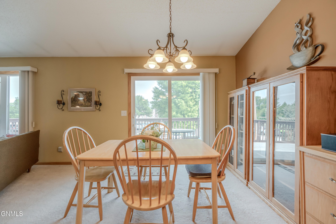
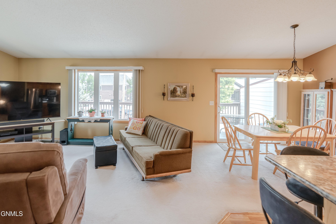
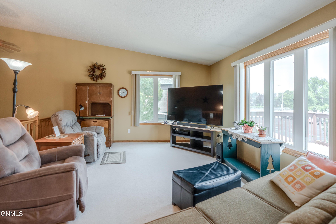
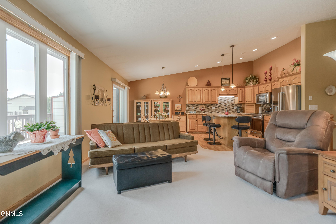
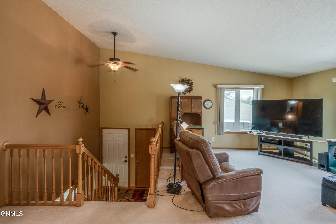
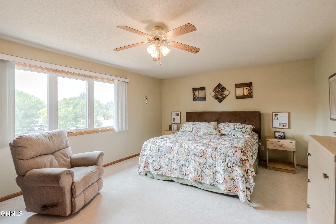
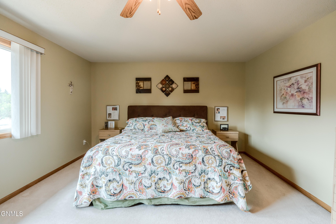
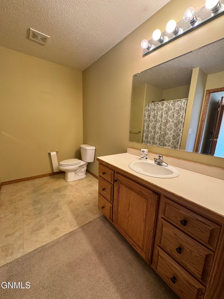
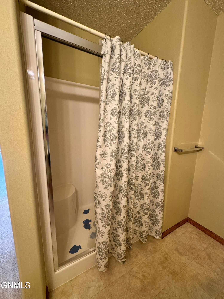
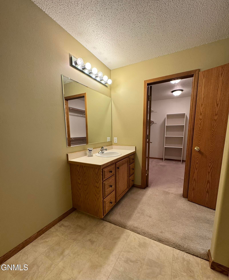
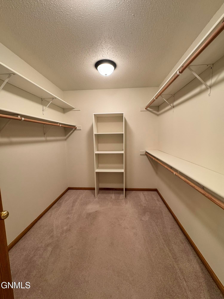
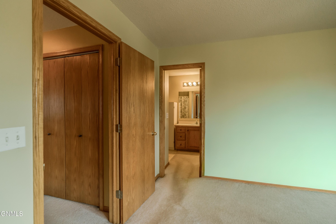
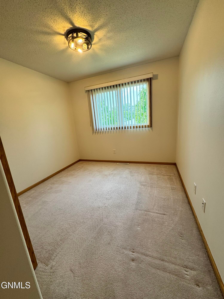
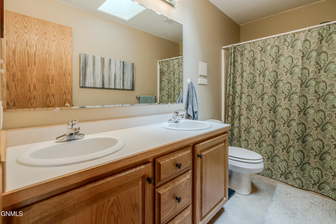
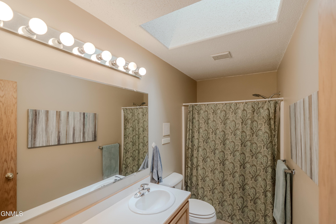
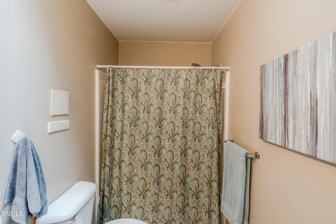
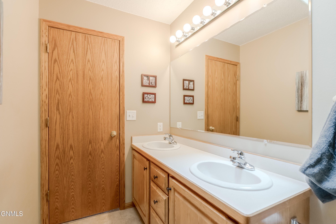
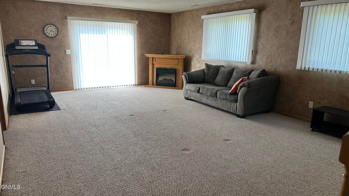
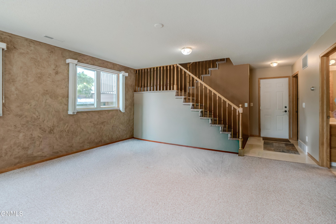
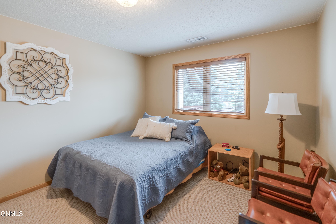
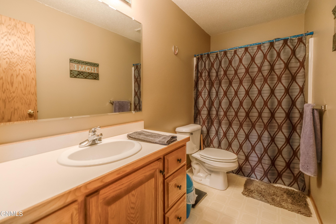
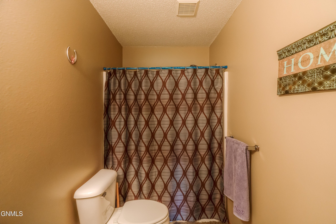
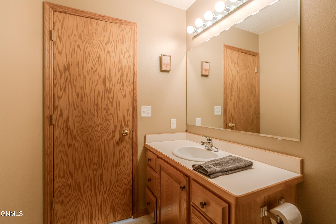
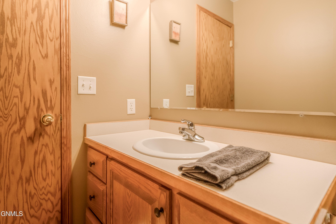
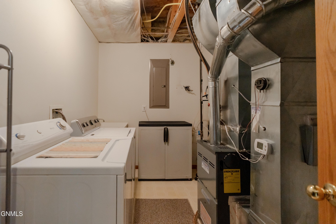
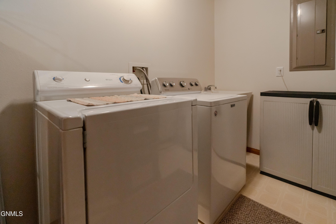
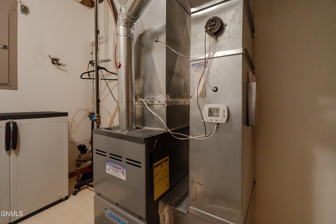
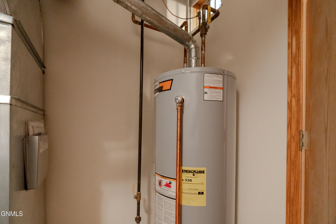
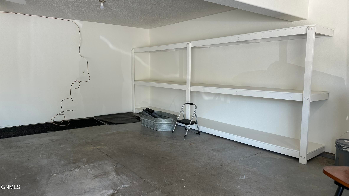
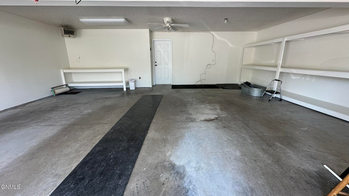
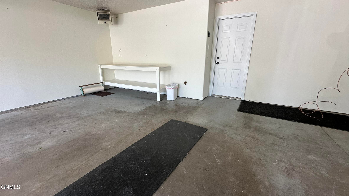
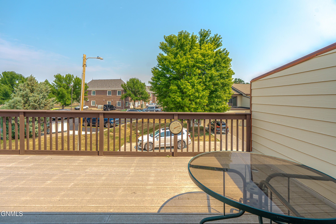
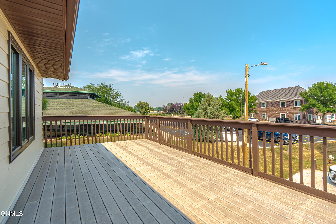
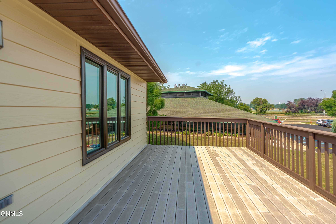
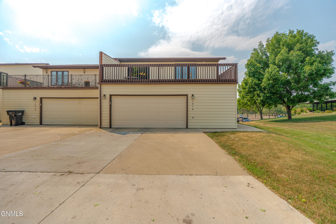
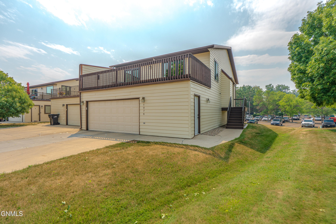
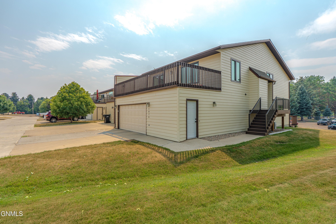
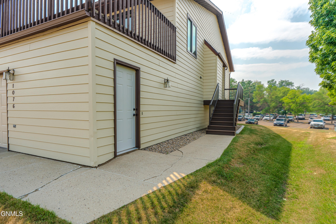
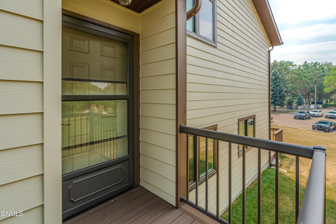
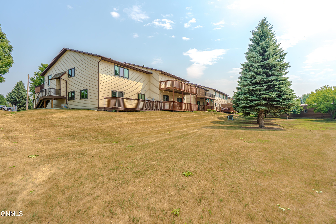
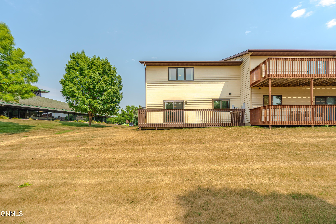
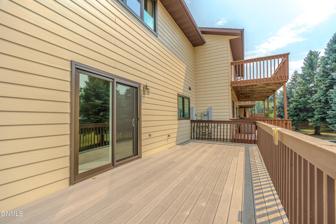
Welcome home to this updated, 3-bedroom, 3-bathroom end unit condo offering spacious living, impressive updates, and the convenience of association-maintained lawn care and snow removal. With over $45,000 in recent improvements, this home offers peace of mind and move-in-ready comfort. The main level features a bright, open-concept floor plan with a welcoming kitchen complete with a center island, high-definition countertops, custom backsplash and stainless steel appliances. The spacious primary suite includes a walk-in closet, while a second bedroom and full bathroom provide added convenience. Step outside from the dining area onto an impressive 28' x 12' maintenance-free deck, perfect for relaxing, entertaining, or enjoying your morning coffee. The lower level expands your living space with a large family room featuring an electric fireplace, along with a third bedroom, full bathroom, and laundry room. A second 28' x 10' maintenance-free deck provides even more outdoor living space directly off the family room. The oversized 28' x 25' heated garage offers plenty of room for vehicles, hobbies, and storage, with built-in shelving to keep everything organized. Recent updates include new windows, patio doors, garage door, entry steps, furnace, water heater, shingles, and exterior paint--a tremendous list of improvements already completed for you. Located in a convenient area close to a golf course, recreation trail, and shopping, this condo combines low-maintenance living with
Interior Details
2236
3
2
Has Heating:
No
Heating Type:
N/A
Has Cooling:
Yes
Cooling Type:
N/A
Has Fuel:
No
Fuel Type:
N/A
Has Basement:
No
Basement Type:
Finished
Has Flooring:
No
Flooring Type:
N/A
Has Fireplace:
Yes
Fireplace Type:
N/A
Property Details
204209
No
No
Type:
N/A
Location:
N/A
Status:
N/A
Number of Spaces:
N/A
N/A
N/A
N/A
N/A
N/A
N/A
N/A
Construction Details
French
N/A
N/A
N/A
N/A
Tax History
Year
Amount
Land
Improvement
Percent Change
Assessment
2020
$2,702
$15,600
$99,100
--%
$114,700
2019
$2,622
$0
$0
--%
$114,700
2018
$2,350
$15,600
$99,100
--%
$114,700
2010
$-1
$15,600
$99,100
--%
$114,700
2016
$2,170
$11,200
$103,500
--%
$114,700

Average Home Price in 58504
Nearby Properties
Zip Code
Price
Bed
Bath
Sqft
Lot
Sold Date
$319,900
$319,900
3 Beds
2 Baths
2,236 Sqft
204,209 Lot (sqft)
Sold 09/17/2026