Member Features
Find Real Estate Bargain!
Full foreclosure details
Home value, equity and ownership info
Find homes priced below market
Get full access with a FREE Account
Already a member?
$599,000
Listing Price4beds
4baths
2,004sqft
5,445sqft lot
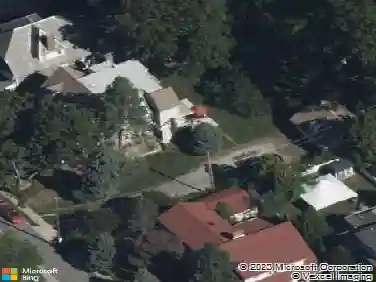
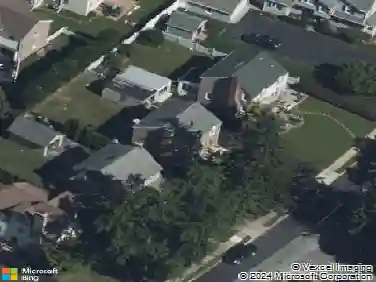
32 Westwood Park Dr, Havertown, PA 19083
Member Features
Find Real Estate Bargain!
Full foreclosure details
Home value, equity and ownership info
Find homes priced below market
Get full access with a FREE Account
Already a member?
For Sale
Off Market
Home type
Price / sqft
Year built
Home Details
Welcome to 32 E. Westwood Park Drive in the desirable Manoa section of Havertown, located in the award-winning Haverford School District. This spacious 4-bedroom, 2 full bath, and 2 half bath home offers an ideal combination of modern updates and classic charm. Just a short walk from Llanerch Country Club, local parks, and public transportation, the location provides both convenience and lifestyle. The main level features a bright breakfast nook with banquette seating and storage, a built-in desk area, and sliding glass doors leading to a private rear patio with a fenced yard. A formal dining room with built-in corner hutches and a beautiful bay window is perfect for entertaining, while the first-floor laundry adds everyday convenience. The refinished basement expands the living space with its own dedicated office area along with plenty of room for a family room, game room, or fitness area. Upstairs, the primary suite includes a walk-in closet and a private bathroom with double sinks, a soaking tub, and a walk-in shower. Additional highlights include central air and abundant natural light throughout. Located minutes from Bailey Park, Karakung Trail, Haverford College, Suburban Square, and Havertowns popular eateries, this home blends comfort, functionality, and a sought-after neighborhood settingall within easy reach of Center City Philadelphia. Take the 3D tour today and schedule your showing!
Interior Details
2004
4
4
Has Heating:
Yes
Heating Type:
Central
Has Cooling:
Yes
Cooling Type:
Central
Has Fuel:
Yes
Fuel Type:
Gas
Has Basement:
No
Basement Type:
Full
Has Flooring:
No
Flooring Type:
N/A
Has Fireplace:
Yes
Fireplace Type:
N/A
Property Details
5445
Yes
Yes
Type:
N/A
Location:
N/A
Status:
N/A
Number of Spaces:
N/A
N/A
N/A
N/A
N/A
N/A
N/A
N/A
Construction Details
Cape Cod
Brick
N/A
N/A
N/A
Tax History
Year
Amount
Land
Improvement
Percent Change
Assessment
2020
$8,205
$49,560
$126,977
--%
$176,537
2019
$8,053
$49,560
$126,977
--%
$176,537
2018
$7,915
$0
$0
--%
$176,537
2017
$7,748
$0
$0
--%
$176,537
2016
$7,565
$0
$0
--%
$176,537
2014
$7,169
$0
$0
--%
$176,537
2013
$6,915
$0
$0
--%
$176,537

Average Home Price in 19083
Nearby Properties
Zip Code
Price
Bed
Bath
Sqft
Lot
Sold Date
$502,975
4 Beds
1.5 Baths
1,805 Sqft
5,009 Lot (sqft)
Sold 08/22/2026
$599,000
4 Beds
4 Baths
2,004 Sqft
5,445 Lot (sqft)
Sold 10/27/2026
$539,900
$539,900
3 Beds
1.5 Baths
1,894 Sqft
6,708 Lot (sqft)
Sold 10/27/2026
$645,000
$645,000
4 Beds
3 Baths
1,839 Sqft
6,447 Lot (sqft)
Sold 10/26/2026
$699,900
$699,900
4 Beds
4 Baths
1,866 Sqft
3,790 Lot (sqft)
Sold 10/12/2026
$599,000
4 Beds
3 Baths
1,738 Sqft
6,273 Lot (sqft)
Sold 11/02/2026
$619,000
$619,000
5 Beds
2 Baths
2,260 Sqft
6,316 Lot (sqft)
Sold 10/13/2026
$675,000
3 Beds
3 Baths
1,728 Sqft
8,276 Lot (sqft)
Sold 10/13/2026
$585,069
4 Beds
1.5 Baths
1,784 Sqft
4,879 Lot (sqft)
Sold 10/27/2026