Member Features
Find Real Estate Bargain!
Full foreclosure details
Home value, equity and ownership info
Find homes priced below market
Get full access with a FREE Account
Already a member?
$239,900
Listing Price3beds
2baths
2,178sqft
11,200sqft lot
1207 Westwood Hills Dr, Evansville, IN 47720
Member Features
Find Real Estate Bargain!
Full foreclosure details
Home value, equity and ownership info
Find homes priced below market
Get full access with a FREE Account
Already a member?
For Sale
Pending
Home type
Price / sqft
Year built
Home Details
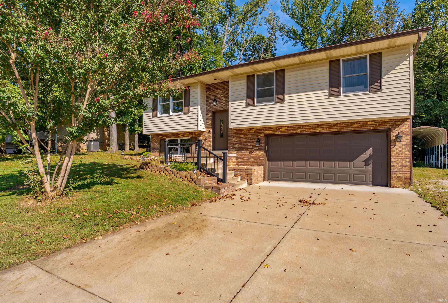
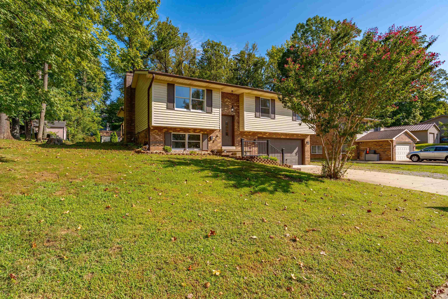
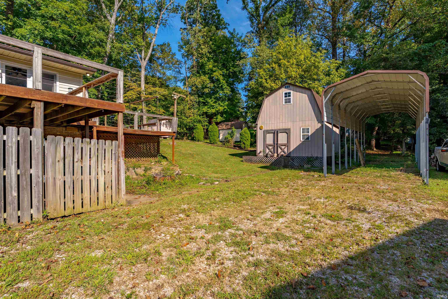
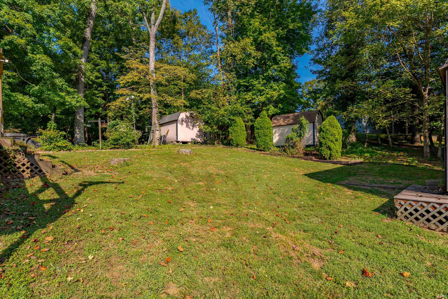
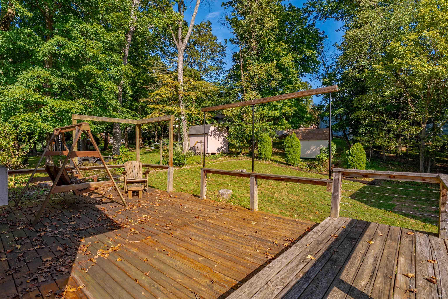
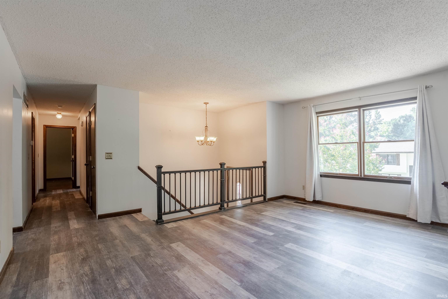
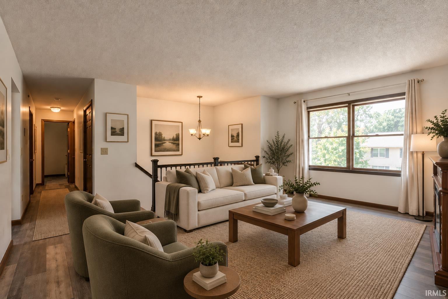
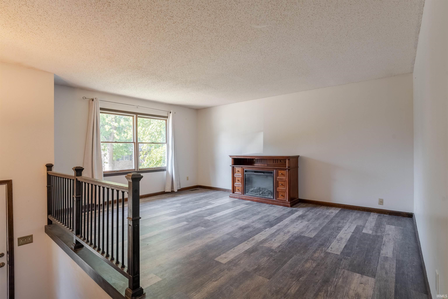
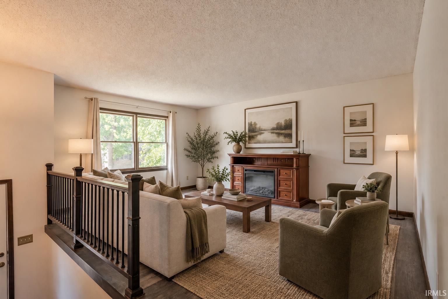
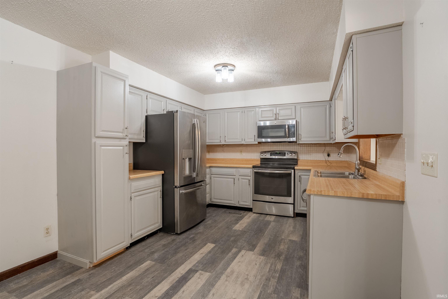
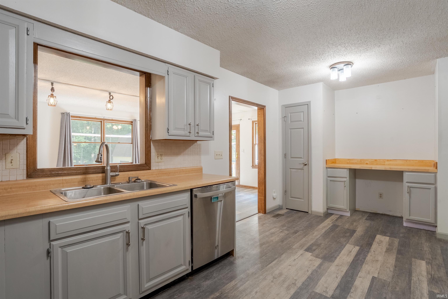
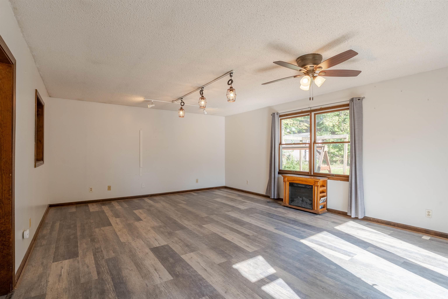
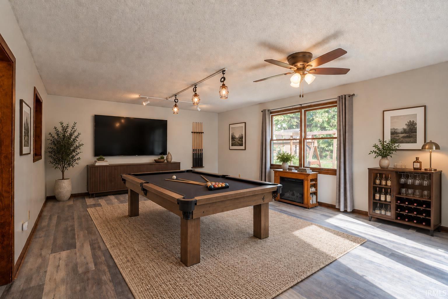
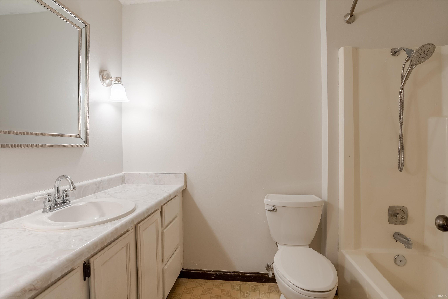
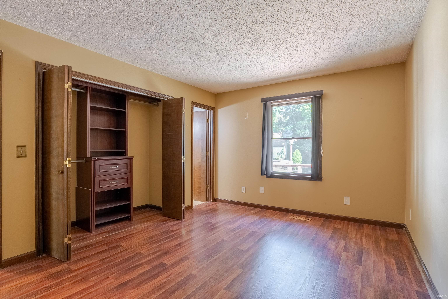
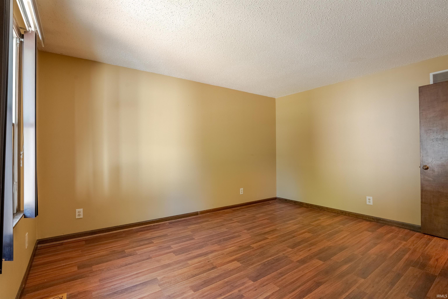
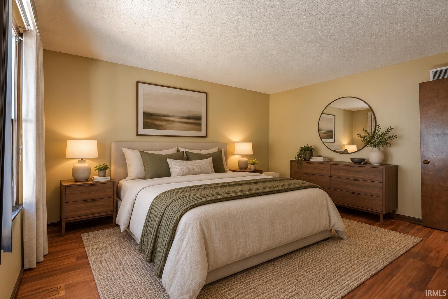
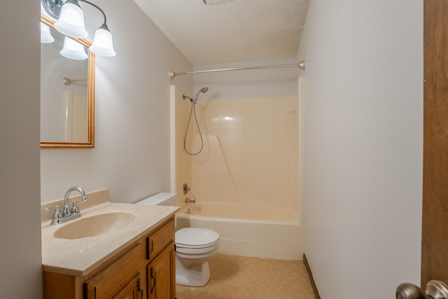
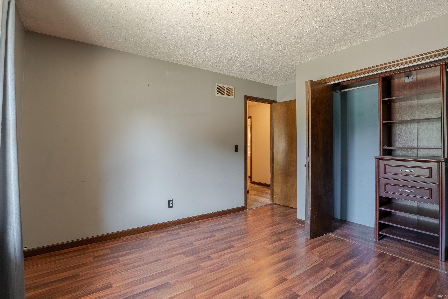
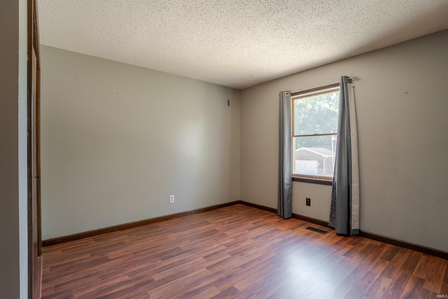
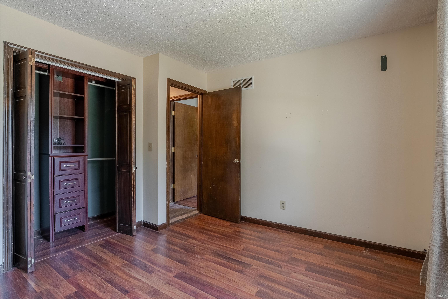
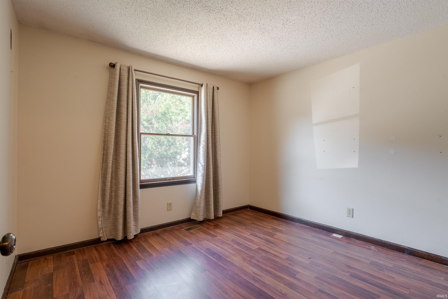
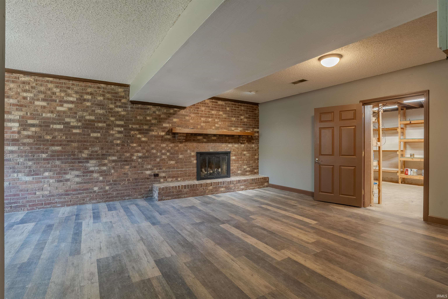
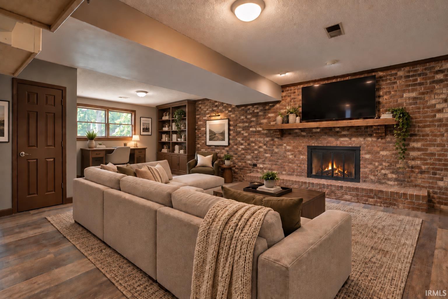
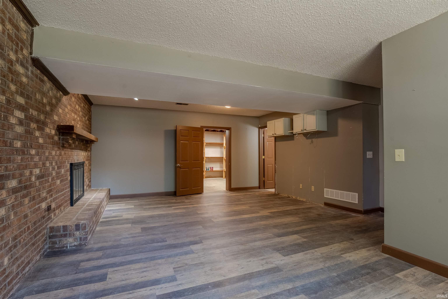
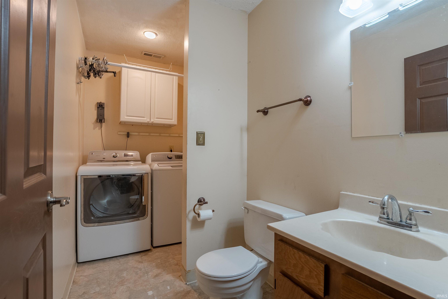
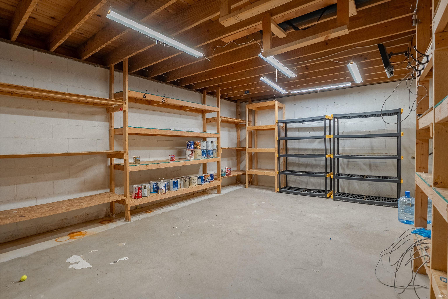
Spacious bi-level style home with 3 separate living areas, offering a very versatile floorplan for any size household. Westwood Hills is located close to the westside retail corridor but offers a quiet setting with mature trees and low traffic. The exterior features plenty of parking for vehicles and offers a large, covered parking area for RV or boat. Oversized yard barn for plenty of additional storage or workshop. Step inside to find all LVP flooring throughout most of the home. The upper level offers a spacious living room, nice kitchen area with additional built-in buffet cabinet and 2 pantries. The eating nook opens into the rear family room with plenty of room for large furniture, additional dining space, rec room, pool table and more. Patio door leads to a large deck area for grilling space and patio furniture. Down the hallway you will find 3 bedrooms, all with custom built-in closet systems, a full bath in the hallway, and the primary bedroom features a private full bathroom. Lower level provides a third living space with a full-brick wall fireplace (gas logs), half bath along with the washer & dryer, and a large walk-in storage room with built-in shelving for tons of storage space. The 2-car basement garage is deep and provides even more storage. This home has been enjoyed by the current owners for many years and is now ready for a new household. Home warranty included.
Interior Details
2178
3
2
Has Heating:
Yes
Heating Type:
Central
Has Cooling:
Yes
Cooling Type:
Central
Has Fuel:
Yes
Fuel Type:
Gas
Has Basement:
No
Basement Type:
No Basement
Has Flooring:
No
Flooring Type:
N/A
Has Fireplace:
Yes
Fireplace Type:
N/A
Property Details
11200
Yes
Yes
Type:
Mixed
Location:
N/A
Status:
N/A
Number of Spaces:
4
N/A
N/A
N/A
N/A
N/A
N/A
N/A
Construction Details
N/A
N/A
N/A
N/A
Asphalt
Tax History
Year
Amount
Land
Improvement
Percent Change
Assessment
2019
$1,915
$19,400
$175,100
--%
$194,500
2019
$1,915
$19,400
$163,600
--%
$183,000
2018
$1,899
$19,400
$165,000
--%
$184,400
2017
$1,570
$19,400
$141,000
--%
$160,400
2016
$1,681
$19,400
$153,000
--%
$172,400

Average Home Price in 47720