Member Features
Find Real Estate Bargain!
Full foreclosure details
Home value, equity and ownership info
Find homes priced below market
Get full access with a FREE Account
Already a member?
$299,215
Listing Price--beds
2baths
1,895sqft
13,456sqft lot
623 Westwood Dr, Sherman, TX 75092
Member Features
Find Real Estate Bargain!
Full foreclosure details
Home value, equity and ownership info
Find homes priced below market
Get full access with a FREE Account
Already a member?
For Sale
Home type
Price / sqft
Year built
Home Details
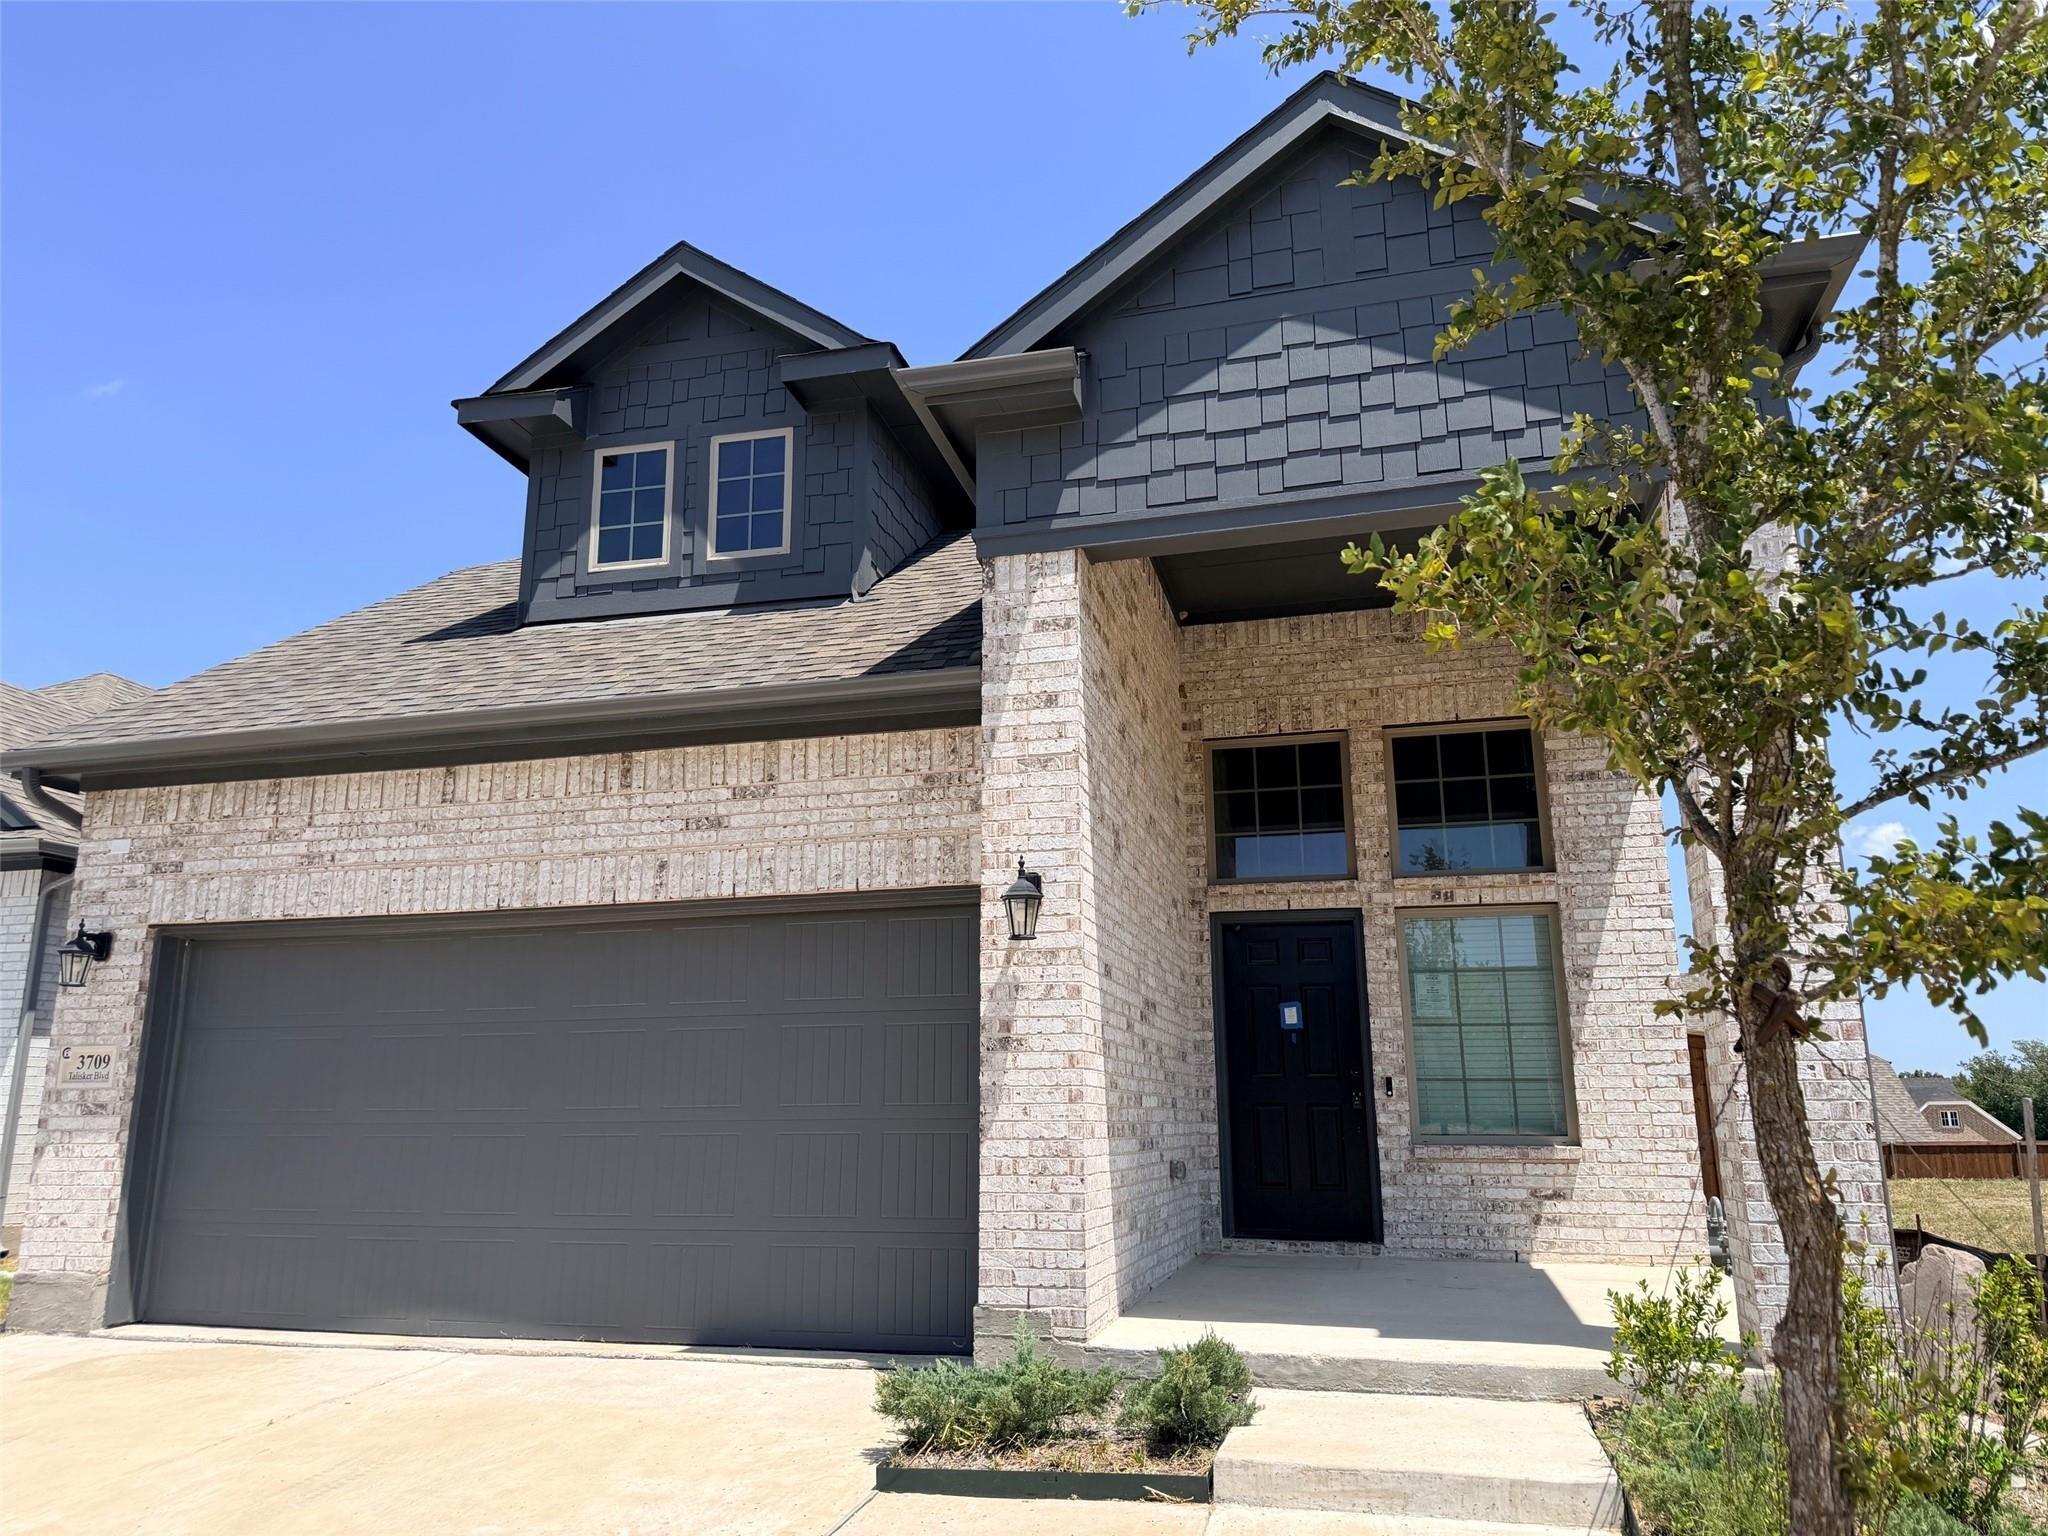
Welcome to 623 Westwood Drive, a beautifully updated home nestled in an established neighborhood in Sherman. This charming single-story residence offers the perfect blend of character and modern updates, featuring 4 bedrooms, 2 bathrooms, and nearly 1,900 square feet of thoughtfully designed living space.nStep inside to find stunning wood floors and a light-filled, open layout ideal for both everyday living and entertaining. The spacious kitchen is truly the heart of the home, showcasing a large island with a butcher block top, granite countertops, abundant cabinetry, and a dedicated dining area-perfect for gathering with family and friends.nThe primary suite offers comfort and privacy with an ensuite bath, while the additional bedrooms provide ample space for family, guests, or a home office.nEnjoy outdoor living on the back porch overlooking a large, fully fenced backyard with lush St. Augustine grass and mature trees-an ideal setting for relaxing evenings or weekend entertaining.nRoof was replaced in 2023, as well as fresh paint and new custom blinds, making this home move-in ready. Situated on a spacious lot in a quiet, established neighborhood with no HOA, this property offers both convenience and charm just minutes from local schools, shopping, and dining. Dont miss the opportunity to make this beautifully maintained Sherman home your own!
Interior Details
1895
N/A
2
Has Heating:
Yes
Heating Type:
Central
Has Cooling:
No
Cooling Type:
N/A
Has Fuel:
No
Fuel Type:
N/A
Has Basement:
No
Basement Type:
N/A
Has Flooring:
No
Flooring Type:
Carpet
Has Fireplace:
Yes
Fireplace Type:
N/A
Property Details
13456
No
No
Type:
Garage, Attached
Location:
N/A
Status:
N/A
Number of Spaces:
1
No
No
No
No
Yes
No
No
Construction Details
N/A
Brick
N/A
Gable/hip
Asphalt
Tax History
Year
Amount
Land
Improvement
Percent Change
Assessment
2020
$5,300
$32,028
$179,430
--%
$211,458
2019
$4,618
$0
$0
--%
$175,982
2018
$4,312
$12,111
$147,873
--%
$159,984
2017
$3,897
$12,111
$143,235
--%
$155,346
2016
$3,925
$12,111
$145,598
--%
$157,709
2014
$3,618
$12,111
$133,541
--%
$145,652
2013
$3,694
$12,111
$138,058
--%
$150,169
2012
$3,751
$12,111
$138,058
--%
$150,169

Average Home Price in 75092
Nearby Properties
Zip Code
Price
Bed
Bath
Sqft
Lot
Sold Date
$249,000
$249,000
-- Beds
2 Baths
1,639 Sqft
6,752 Lot (sqft)
Sold 08/14/2026
$249,500
$249,500
3 Beds
2 Baths
2,091 Sqft
9,030 Lot (sqft)
Sold 10/26/2026
$299,215
$299,215
-- Beds
2 Baths
1,895 Sqft
13,456 Lot (sqft)
Sold 10/26/2026