Member Features
Find Real Estate Bargain!
Full foreclosure details
Home value, equity and ownership info
Find homes priced below market
Get full access with a FREE Account
Already a member?
$260,000
Listing Price3beds
3baths
2,748sqft
17,424sqft lot
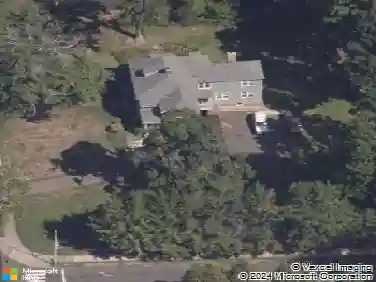
103 Westwood Dr, New Britain, CT 06052
Member Features
Find Real Estate Bargain!
Full foreclosure details
Home value, equity and ownership info
Find homes priced below market
Get full access with a FREE Account
Already a member?
For Sale
Off Market
Home type
Price / sqft
Year built
Home Details
HUD Owned Raised Ranch in West End!! Rarely Available in this Desirable Area of New Britain. Oversized Living areas with fireplaces, 3 bedrooms, 3 full baths, Master Bedroom with Bath & Walk in closet, Laundry Room, Gas Heat, Electric hot water heater, Updated electric service. Also featuring Lots of Natural Light, an Eat in kitchen with recessed lighting, Hardwood floors, Formal dining room off kitchen for entertaining Family holidays & Friends. Dinning room flows into a formal living rooms with fireplace, Full In-Law unit in the basement. Large over sized 2 car garage with access to the back yard. Sliding door in mud room leads to your wonderful dream back yard. Yard has plenty of room for the children to play. Minutes to all major highways, Shuttle Meadow Country Club, Hospitals, UConn Med Center, ESPN, parks and more. Walk to elementary and middle schools. Property needs work! Will not qualify for regular FHA! See it Today!! Electrical & Plumbing systems need work. Buyer team responsible for all due diligence, utility readings (and any costs associated with), all scheduling and coordinations of utility activations, permissions, inspections etc.
Interior Details
2748
3
3
Has Heating:
No
Heating Type:
None
Has Cooling:
No
Cooling Type:
N/A
Has Fuel:
Yes
Fuel Type:
Coal
Has Basement:
No
Basement Type:
Unfinished
Has Flooring:
No
Flooring Type:
N/A
Has Fireplace:
Yes
Fireplace Type:
N/A
Property Details
17424
No
No
Type:
Garage, Basement
Location:
N/A
Status:
N/A
Number of Spaces:
2
N/A
N/A
N/A
N/A
N/A
N/A
N/A
Construction Details
Raised Ranch
Aluminum/vinyl
N/A
Gable
Asphalt
Tax History
Year
Amount
Land
Improvement
Percent Change
Assessment
2020
$8,590
$33,880
$136,220
--%
$170,100
2019
$8,590
$33,880
$136,220
--%
$170,100
2018
$8,590
$33,880
$136,220
--%
$170,100
2017
$8,413
$34,510
$132,090
--%
$166,600
2016
$8,413
$34,510
$132,090
--%
$166,600
2014
$8,163
$34,510
$132,090
--%
$166,600
2011
$7,350
$34,510
$132,090
--%
$166,600

Average Home Price in 06052
Nearby Properties
Zip Code
Price
Bed
Bath
Sqft
Lot
Sold Date
$489,034
$489,034
4 Beds
3 Baths
2,553 Sqft
25,265 Lot (sqft)
Sold 07/01/2026
$369,900
$369,900
6 Beds
3 Baths
2,914 Sqft
40,511 Lot (sqft)
Sold 10/26/2026
$260,000
3 Beds
3 Baths
2,748 Sqft
17,424 Lot (sqft)
Sold 09/29/2026
$474,020
3 Beds
1.5 Baths
2,354 Sqft
22,216 Lot (sqft)
Sold 10/26/2026
$496,969
5 Beds
2.5 Baths
2,692 Sqft
22,216 Lot (sqft)
Sold 10/13/2026