Member Features
Find Real Estate Bargain!
Full foreclosure details
Home value, equity and ownership info
Find homes priced below market
Get full access with a FREE Account
Already a member?
$717,781
Listing Price3beds
2baths
2,278sqft
54,014sqft lot
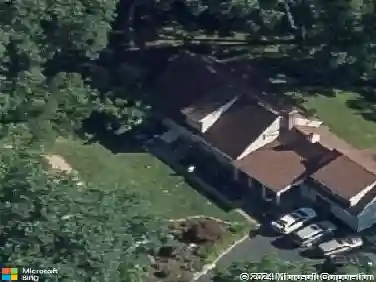
95 Westwood Dr, Easton, CT 06612
Member Features
Find Real Estate Bargain!
Full foreclosure details
Home value, equity and ownership info
Find homes priced below market
Get full access with a FREE Account
Already a member?
For Sale
Home type
Price / sqft
Year built
Home Details
Location, location, location. 95 Westwood Drive presents a rare opportunity to rehabilitate or reimagine in one of Lower Easton's most coveted settings. Situated on a level, generously sized lot, this sprawling ranch offers endless possibilities for the discerning buyer with vision. The home features good bones and a solid concrete foundation, providing a sound starting point for renovation. The existing footprint alone carries tremendous upside, with projected future value of $1.4M+ as a ranch - and even greater potential as a two-story build. Ideally positioned in Lower Easton, the property is minutes from beloved local farm markets and the restaurants and amenities along Black Rock Turnpike, with a quick commute to the Fairfield Metro Station. A true balance of privacy, convenience, and long-term value. The property is being offered by the estate strictly as-is, where-is, and will most likely not qualify for conventional financing. Utilities are disconnected and will remain so. The septic system likely requires replacement or updating, and no documents are currently on file with the Town of Easton. The home is in need of significant work and updating throughout. Bring your contractors, your creativity, and your vision - the possibilities here are truly endless. Property will remain active for showings through Saturday, May 16th. Please submit highest & best offers by 12pm. Estate prefers all offers on Standard Form Contract with POF.
Interior Details
2278
3
2
Has Heating:
Yes
Heating Type:
Hot Water
Has Cooling:
Yes
Cooling Type:
N/A
Has Fuel:
Yes
Fuel Type:
Oil
Has Basement:
No
Basement Type:
Full
Has Flooring:
No
Flooring Type:
N/A
Has Fireplace:
Yes
Fireplace Type:
N/A
Property Details
54014
No
Yes
Type:
Garage, Attached
Location:
N/A
Status:
N/A
Number of Spaces:
2
N/A
N/A
N/A
N/A
N/A
N/A
N/A
Construction Details
Ranch
Wood Siding
N/A
Gable
Shingle
Tax History
Year
Amount
Land
Improvement
Percent Change
Assessment
2020
$9,325
$190,090
$110,730
--%
$300,820
2019
$9,425
$190,090
$110,730
--%
$300,820
2018
$9,440
$190,090
$110,730
--%
$300,820
2017
$10,041
$190,090
$110,730
--%
$300,820
2016
$9,417
$193,560
$112,090
--%
$305,650
2014
$9,139
$193,560
$112,090
--%
$305,650
2011
$8,956
$193,560
$112,090
--%
$305,650

Average Home Price in 06612
Nearby Properties
Zip Code
Price
Bed
Bath
Sqft
Lot
Sold Date
$717,781
$717,781
3 Beds
2 Baths
2,278 Sqft
54,014 Lot (sqft)
Sold 10/27/2026
$805,787
$805,787
3 Beds
2.5 Baths
2,190 Sqft
38,768 Lot (sqft)
Sold 10/26/2026