Member Features
Find Real Estate Bargain!
Full foreclosure details
Home value, equity and ownership info
Find homes priced below market
Get full access with a FREE Account
Already a member?
$449,000
Listing Price4beds
3baths
2,545sqft
10,221sqft lot
359 Westwind Ct, Lake Mary, FL 32746
Member Features
Find Real Estate Bargain!
Full foreclosure details
Home value, equity and ownership info
Find homes priced below market
Get full access with a FREE Account
Already a member?
For Sale
Off Market
Home type
Price / sqft
Year built
Home Details
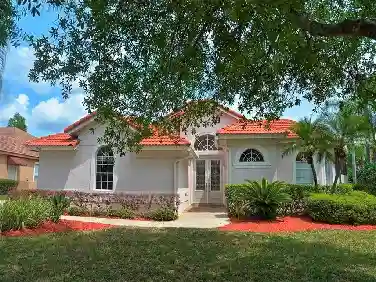
Welcome to 359 Westwind Court, a move-in-ready 4-bedroom, 2.5-bath pool home tucked away on a peaceful cul-de-sac in Lakewood at the Crossings. Set on a spacious lot with a fenced yard and sparkling pool, this home offers the perfect blend of outdoor living, comfort, and modern upgrades. Recent improvements include a new 2023 HVAC system, ductwork, attic insulation, water heater, and smart thermostat for energy efficiency and year-round comfort. The kitchen was refreshed in 2024 with quartz countertops, soft-close cabinetry, and a stylish backsplash, while the first-floor owners suite features a walk-in closet, dual vanities, soaking tub, and separate shower. All bedrooms include walk-in closets, providing exceptional storage throughout. With underground utilities for added peace of mind, top-rated Lake Mary schools just minutes away, and convenient access to highways, shopping, dining, parks, and Sanford Airport, this home is the perfect combination of suburban tranquility and everyday convenience.
Interior Details
2545
4
3
Has Heating:
Yes
Heating Type:
Central
Has Cooling:
Yes
Cooling Type:
Central
Has Fuel:
No
Fuel Type:
N/A
Has Basement:
No
Basement Type:
N/A
Has Flooring:
No
Flooring Type:
Carpet
Has Fireplace:
Yes
Fireplace Type:
N/A
Property Details
10221
No
No
Type:
Garage, Attached
Location:
N/A
Status:
N/A
Number of Spaces:
1
No
No
No
No
No
No
No
Construction Details
N/A
Concrete Block/stucco
N/A
Gable/hip
Composition Shingle
Tax History
Year
Amount
Land
Improvement
Percent Change
Assessment
2020
$2,334
$0
$0
--%
$187,575
2019
$2,314
$0
$0
--%
$183,358
2018
$2,286
$0
$0
--%
$179,939
2017
$2,270
$0
$0
--%
$176,238
2016
$2,311
$0
$0
--%
$172,613
2014
$2,314
$0
$0
--%
$170,053
2013
$2,343
$0
$0
--%
$167,540
2012
$1,952
$0
$0
--%
$164,739

Average Home Price in 32746
Nearby Properties
Zip Code
Price
Bed
Bath
Sqft
Lot
Sold Date
$688,640
$688,640
4 Beds
3.5 Baths
2,886 Sqft
10,903 Lot (sqft)
Sold 07/30/2026
$426,022
$426,022
4 Beds
2 Baths
2,164 Sqft
6,563 Lot (sqft)
Sold 07/15/2026
$444,110
4 Beds
2 Baths
2,164 Sqft
9,411 Lot (sqft)
Sold 07/01/2026
$681,616
$681,616
4 Beds
3.5 Baths
2,905 Sqft
7,760 Lot (sqft)
Sold 05/21/2026
$674,897
$674,897
3 Beds
3 Baths
2,520 Sqft
2,660 Lot (sqft)
Sold 10/27/2026
$514,999
4 Beds
3 Baths
2,164 Sqft
6,436 Lot (sqft)
Sold 10/27/2026
$449,000
$449,000
4 Beds
3 Baths
2,545 Sqft
10,221 Lot (sqft)
Sold 10/05/2026
$430,265
4 Beds
3.5 Baths
2,313 Sqft
6,360 Lot (sqft)
Sold 09/29/2026