Member Features
Find Real Estate Bargain!
Full foreclosure details
Home value, equity and ownership info
Find homes priced below market
Get full access with a FREE Account
Already a member?
$3,145,000
Listing Price3beds
3baths
2,858sqft
12,122sqft lot
1168 Westway Dr, Sarasota, FL 34236
Member Features
Find Real Estate Bargain!
Full foreclosure details
Home value, equity and ownership info
Find homes priced below market
Get full access with a FREE Account
Already a member?
For Sale
Off Market
Home type
Price / sqft
Year built
Home Details
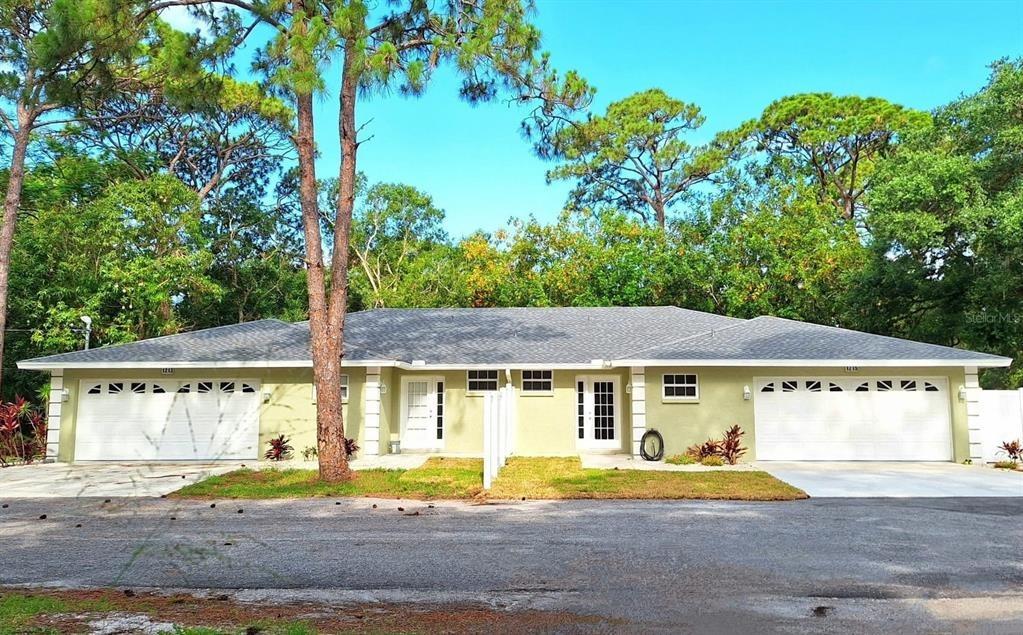
Go through the glass front door of 1168 Westway Drive and experience a masterful expression of modern architecture, inspired by the Sarasota School and crafted by Swiss architect Hans Ritschard, acclaimed for his philosophy of natural minimalism. In the exclusive enclave of Lido Shores, this elevated residence pairs contemporary finishes with a seamless indoor-outdoor lifestyle, just moments from a private gated beach. A gallery-style foyer with tile flooring invites you to pause and admire art before the home unfolds into an expansive open-concept living and dining area. Architectural columns subtly delineate each zone, while a full wall of glass reveals tranquil views of the elevated pool, lush landscaping, and mature palm trees, blurring the boundary between interior and exterior spaces. The kitchen impresses with abundant cabinetry, granite countertops, a large window above the double stainless-steel sink, and a suite of quality appliances including a GE wall oven and microwave, KitchenAid electric cooktop, LG dishwasher, Samsung refrigerator and a convenient breakfast bar. The dining area, framed by graceful columns, creates an inviting setting for gathering and entertaining, ideally integrated into the home's flowing layout. A quiet hallway leads to the private primary suite, designed as a restful escape with its rounded architectural feature wall, walk-in closet, and en-suite bath featuring a stone-top vanity, dual sinks and a walk-in shower. Two additional guest
Interior Details
2858
3
3
Has Heating:
Yes
Heating Type:
Central
Has Cooling:
Yes
Cooling Type:
Central
Has Fuel:
No
Fuel Type:
N/A
Has Basement:
No
Basement Type:
N/A
Has Flooring:
No
Flooring Type:
Carpet
Has Fireplace:
Yes
Fireplace Type:
N/A
Property Details
12122
Yes
Yes
Type:
Garage, Attached
Location:
N/A
Status:
N/A
Number of Spaces:
1
No
No
No
No
Yes
No
No
Construction Details
N/A
Stucco
N/A
Flat
Composition Shingle
Tax History
Year
Amount
Land
Improvement
Percent Change
Assessment
2020
$21,837
$0
$0
--%
$1,347,238
2019
$20,430
$0
$0
--%
$1,224,762
2018
$19,389
$0
$0
--%
$1,113,420
2017
$16,570
$528,300
$483,900
--%
$1,012,200
2016
$16,699
$523,000
$479,400
--%
$1,002,400
2014
$15,379
$0
$0
--%
$878,097
2013
$13,952
$0
$0
--%
$798,270
2012
$12,425
$0
$0
--%
$725,700

Average Home Price in 34236
Nearby Properties
Zip Code
Price
Bed
Bath
Sqft
Lot
Sold Date
$5,943,699
$5,943,699
3 Beds
3.5 Baths
2,924 Sqft
12,348 Lot (sqft)
Sold 06/25/2026
$1,717,019
$1,717,019
3 Beds
2.5 Baths
2,984 Sqft
8,000 Lot (sqft)
Sold 10/26/2026
$3,145,000
$3,145,000
3 Beds
3 Baths
2,858 Sqft
12,122 Lot (sqft)
Sold 10/26/2026
$4,925,000
$4,925,000
3 Beds
3.5 Baths
3,280 Sqft
13,384 Lot (sqft)
Sold 10/13/2026