Member Features
Find Real Estate Bargain!
Full foreclosure details
Home value, equity and ownership info
Find homes priced below market
Get full access with a FREE Account
Already a member?
$486,729
Listing Price3beds
1baths
1,212sqft
9,250sqft lot
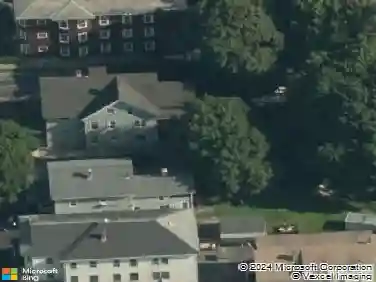
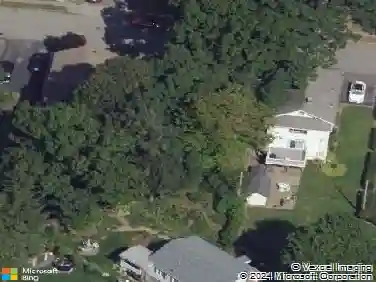
55 Westview Rd, Worcester, MA 01602
Member Features
Find Real Estate Bargain!
Full foreclosure details
Home value, equity and ownership info
Find homes priced below market
Get full access with a FREE Account
Already a member?
For Sale
Off Market
Home type
Price / sqft
Year built
Home Details
Welcome home to this beautifully updated Worcester Ranch, a turnkey gem that is completely move-in ready! Enter inside to an inviting, sun filled living rm w/ a cozy fireplace & large bay window! Head to a thoughtfully designed kitchen, packed w/ cabinets, SS appliances & a dining area w/ slider leading to the back deck! The main level also features 3 comfortable BRs & a full bath w/ a beautifully tiled, oversized walk-in shower stall. What truly sets this property apart is its incredible top-to-bottom transformation! Outside, enjoy a large fenced-in backyard w/ a spacious deck overlooking it all and perfect for entertaining! The improvements continue with a new fire rated door to the garage, fresh epoxy flooring in both the basement & garage, recently painted storage shed, newly sealed driveway & fresh landscaping! Here is your chance at a picture perfect property!
Interior Details
1212
3
1
Has Heating:
Yes
Heating Type:
Steam
Has Cooling:
No
Cooling Type:
N/A
Has Fuel:
Yes
Fuel Type:
Oil
Has Basement:
No
Basement Type:
Full
Has Flooring:
No
Flooring Type:
N/A
Has Fireplace:
Yes
Fireplace Type:
N/A
Property Details
9250
No
No
Type:
Garage, Basement
Location:
N/A
Status:
N/A
Number of Spaces:
0
N/A
N/A
N/A
N/A
N/A
N/A
N/A
Construction Details
Ranch
Aluminum/vinyl
N/A
Gable
Asphalt
Tax History
Year
Amount
Land
Improvement
Percent Change
Assessment
2020
$3,784
$65,900
$156,700
--%
$222,600
2019
$3,555
$59,300
$138,200
--%
$197,500
2018
$3,449
$59,300
$123,100
--%
$182,400
2017
$3,506
$59,300
$123,100
--%
$182,400
2016
$3,413
$43,400
$122,200
--%
$165,600
2014
$3,236
$43,400
$122,200
--%
$165,600
2013
$3,173
$47,700
$123,100
--%
$170,800
2012
$3,024
$47,700
$130,400
--%
$178,100

Average Home Price in 01602
Nearby Properties
Zip Code
Price
Bed
Bath
Sqft
Lot
Sold Date
$428,721
$428,721
3 Beds
1.5 Baths
1,344 Sqft
7,925 Lot (sqft)
Sold 07/07/2026
$413,614
$413,614
2 Beds
1.5 Baths
1,120 Sqft
6,949 Lot (sqft)
Sold 10/27/2026
$479,000
$479,000
3 Beds
1 Baths
1,382 Sqft
7,354 Lot (sqft)
Sold 10/26/2026
$387,810
3 Beds
1 Baths
1,390 Sqft
3,000 Lot (sqft)
Sold 10/13/2026
$499,900
$499,900
3 Beds
2 Baths
1,092 Sqft
9,361 Lot (sqft)
Sold 10/13/2026
$395,000
$395,000
3 Beds
2 Baths
1,037 Sqft
6,467 Lot (sqft)
Sold 09/29/2026
$439,900
$439,900
3 Beds
2.5 Baths
1,323 Sqft
11,260 Lot (sqft)
Sold 10/27/2026
$339,900
3 Beds
1 Baths
1,170 Sqft
11,034 Lot (sqft)
Sold 07/10/2025
$480,266
$480,266
4 Beds
2.5 Baths
1,176 Sqft
11,089 Lot (sqft)
Sold 10/26/2026