Member Features
Find Real Estate Bargain!
Full foreclosure details
Home value, equity and ownership info
Find homes priced below market
Get full access with a FREE Account
Already a member?
$905,124
Listing Price3beds
2baths
1,633sqft
35,453sqft lot
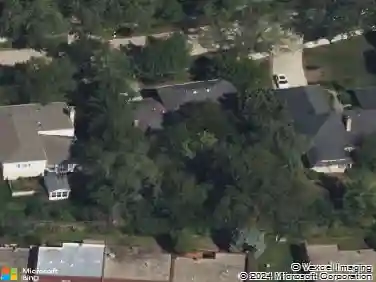
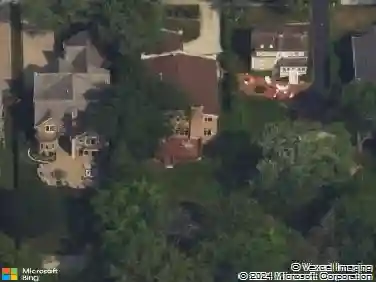
3256 Westview Dr, Northbrook, IL 60062
Member Features
Find Real Estate Bargain!
Full foreclosure details
Home value, equity and ownership info
Find homes priced below market
Get full access with a FREE Account
Already a member?
For Sale
Off Market
Home type
Price / sqft
Year built
Home Details
No Expense Spared in this Luxurious Gut Rehab Ranch in Pleasant Plaines Subdivision in Northbrook. This move-in ready masterpiece offers the perfect fusion of modern design, comfort, and convenience in one of Northbrook's most desirable neighborhoods. Nestled on a quiet, tree-lined street in the Pleasant Plaines subdivision, this impeccably and thoughtfully gut-renovated 3-bedroom, 2-bathroom ranch sits on an expansive, just shy of an acre lot, delivering elevated living inside and out. Step inside to discover a forward-thinking, open floor plan designed for today's lifestyle. This expansive space is an entertainer's dream, ideal for gatherings and celebrations. Interior Highlights include a Gourmet kitchen with premium appliances: Bosch, Thermador, Zephyr, Laso, Sub-Zero. Oversized kitchen island perfect for cooking, serving, or socializing. Professionally organized closets in all bedrooms. Dedicated laundry/utility room with a second island for folding and storage. Spacious bathrooms with modern, high-end finishes. Integrated Sonos sound system for whole-home audio. All glass, temperature-controlled Wine Cellar. For Car Enthusiasts: Large driveway that can park at least 10 cars AND heated 4-car attached garage that offers space, storage, and comfort year-round. A sliding glass door off the dining area invites natural light and connects seamlessly to your private backyard retreat. An Outdoor Oasis to enjoy the serenity of your lush backyard featuring a large stamped concrete
Interior Details
1633
3
2
Has Heating:
Yes
Heating Type:
Yes
Has Cooling:
Yes
Cooling Type:
Central
Has Fuel:
No
Fuel Type:
N/A
Has Basement:
No
Basement Type:
Unfinished
Has Flooring:
No
Flooring Type:
N/A
Has Fireplace:
Yes
Fireplace Type:
N/A
Property Details
35453
Yes
Yes
Type:
Garage, Attached
Location:
N/A
Status:
N/A
Number of Spaces:
4
N/A
N/A
N/A
N/A
N/A
N/A
N/A
Construction Details
Bungalow
Wood
N/A
N/A
Asphalt
Tax History
Year
Amount
Land
Improvement
Percent Change
Assessment
2018
$11,863
$37,225
$14,713
--%
$51,938
2017
$7,341
$37,225
$19,288
--%
$56,513
2016
$7,789
$37,225
$19,288
--%
$56,513
2015
$8,949
$30,135
$16,575
--%
$46,710
2014
$8,538
$30,135
$16,575
--%
$46,710
2012
$8,659
$33,680
$15,434
--%
$49,114
2011
$7,799
$33,680
$15,434
--%
$49,114

Average Home Price in 60062
Nearby Properties
Zip Code
Price
Bed
Bath
Sqft
Lot
Sold Date
$905,124
3 Beds
2 Baths
1,633 Sqft
35,453 Lot (sqft)
Sold 10/13/2026