
Member Features
Find Real Estate Bargain!
Full foreclosure details
Home value, equity and ownership info
Find homes priced below market
Get full access with a FREE Account
Already a member?
$775,000
Listing Price5beds
3baths
3,696sqft
23,087sqft lot
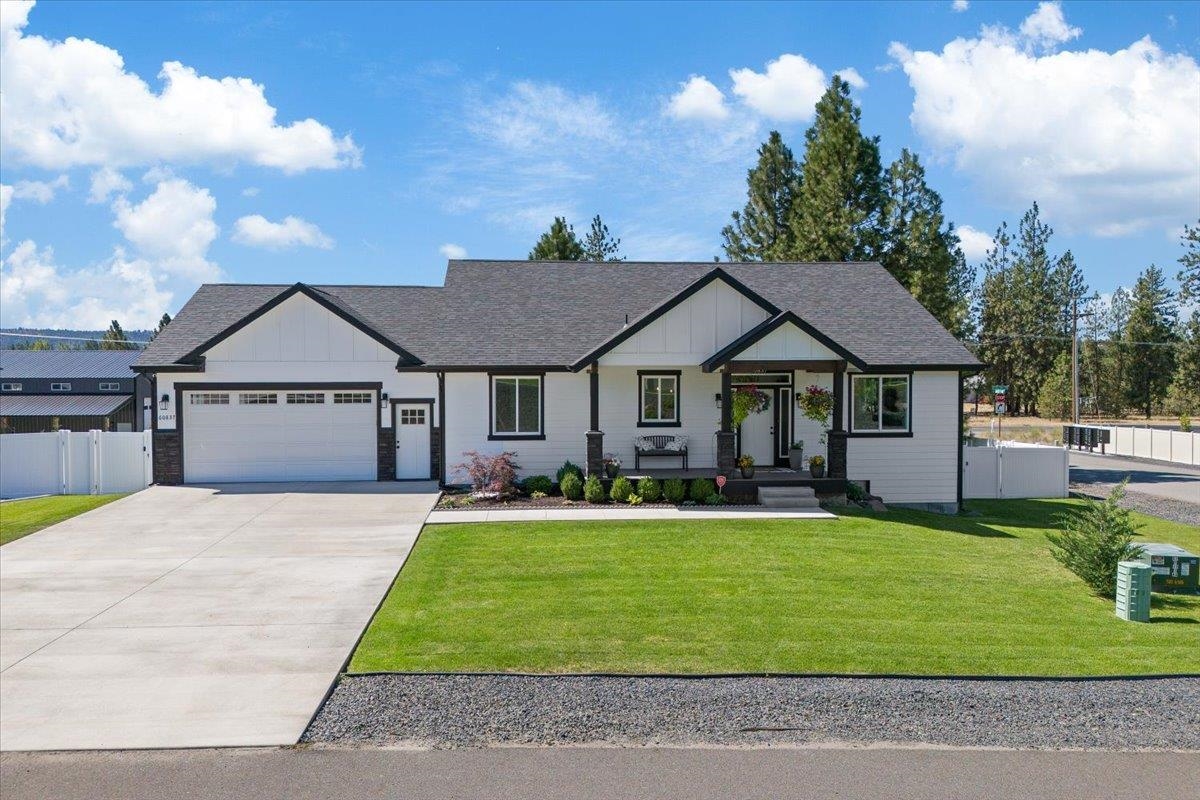
60837 Westview Dr, Nine Mile Falls, WA 99026
Member Features
Find Real Estate Bargain!
Full foreclosure details
Home value, equity and ownership info
Find homes priced below market
Get full access with a FREE Account
Already a member?
For Sale
Off Market
Home type
Price / sqft
Year built
Home Details
Welcome to Suncrest Vistas, where luxury and elegance harmoniously blend. This exquisite 5-bedroom, 3-bathroom residence spans 3, 696 sq ft, showcasing an open-concept design tailored for contemporary living. Nestled on over half an acre, the property offers abundant space for RV parking. Each bedroom is equipped with walk-in closets, while the primary suite boasts dual walk-in closets for ultimate convenience. The lower level features a sunlit walkout basement with a guest suite, perfect for hosting visitors. Additionally, theres a versatile hobby room or office space to cater to your needs. Situated in a prestigious community with top-tier schools and swift access to Long Lake, this home is a true masterpiece. Bonus: Electric car charger included!
Interior Details
3696
5
3
Has Heating:
No
Heating Type:
N/A
Has Cooling:
No
Cooling Type:
N/A
Has Fuel:
No
Fuel Type:
N/A
Has Basement:
No
Basement Type:
N/A
Has Flooring:
No
Flooring Type:
N/A
Has Fireplace:
Yes
Fireplace Type:
N/A
Property Details
23087
No
No
Type:
N/A
Location:
N/A
Status:
N/A
Number of Spaces:
N/A
N/A
N/A
N/A
N/A
N/A
N/A
N/A
Construction Details
N/A
N/A
N/A
N/A
N/A
Tax History
Year
Amount
Land
Improvement
Percent Change
Assessment
2020
$602
$1,060
$0
--%
$1,060
2019
$33
$1,060
$0
--%
$1,060
2018
$34
$1,060
$0
--%
$1,060

Average Home Price in 99026
Nearby Properties
Zip Code
Price
Bed
Bath
Sqft
Lot
Sold Date
$775,000
5 Beds
3 Baths
3,696 Sqft
23,087 Lot (sqft)
Sold 10/26/2026






