Member Features
Find Real Estate Bargain!
Full foreclosure details
Home value, equity and ownership info
Find homes priced below market
Get full access with a FREE Account
Already a member?
$484,955
Listing Price3beds
1baths
1,491sqft
42,253sqft lot
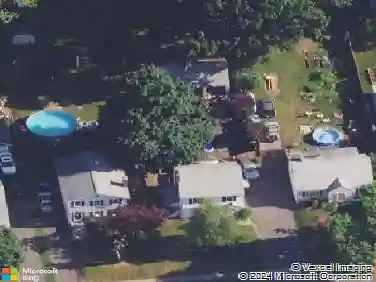
840 Westside Rd, Cheshire, CT 06410
Member Features
Find Real Estate Bargain!
Full foreclosure details
Home value, equity and ownership info
Find homes priced below market
Get full access with a FREE Account
Already a member?
For Sale
Home type
Price / sqft
Year built
Home Details
Inquire immediately-ask your agent to secure this one before it's gone. Welcome to 840 Westside Road in Cheshire, a beautifully updated and meticulously cared-for home set on a prime lot in one of the area's more desirable neighborhoods. From the moment you arrive, you'll notice the curb appeal and thoughtful landscaping. Inside, the home features a stylish NEW kitchen opening seamlessly to the dining area and family room that brings in great natural light. The bathroom has been tastefully updated with contemporary finishes, and the layout offers a comfortable flow for everyday living and entertaining. Step outside to your own manicured backyard retreat with a private patio and plenty of room for gatherings. Whether you're sipping morning coffee or hosting friends on a summer night, this yard delivers. The home has been lovingly maintained with updates throughout, offering a turnkey opportunity in a location that's close to everything: parks, schools, shops, and more. The seller is ready for their next chapter. Don't miss your chance to turn this turnkey property into your forever home-opportunities like this don't come around often!
Interior Details
1491
3
1
Has Heating:
Yes
Heating Type:
Hot Water
Has Cooling:
No
Cooling Type:
N/A
Has Fuel:
Yes
Fuel Type:
Oil
Has Basement:
No
Basement Type:
Unfinished
Has Flooring:
No
Flooring Type:
N/A
Has Fireplace:
Yes
Fireplace Type:
N/A
Property Details
42253
Yes
Yes
Type:
Garage, Basement
Location:
N/A
Status:
N/A
Number of Spaces:
1
N/A
N/A
N/A
N/A
N/A
N/A
N/A
Construction Details
Ranch
Aluminum/vinyl
N/A
Gable
Asphalt
Tax History
Year
Amount
Land
Improvement
Percent Change
Assessment
2020
$5,094
$71,820
$81,520
--%
$153,340
2019
$5,094
$71,820
$81,520
--%
$153,340
2018
$4,995
$72,170
$80,960
--%
$153,130
2017
$4,891
$72,170
$80,960
--%
$153,130
2016
$4,776
$72,170
$80,960
--%
$153,130
2014
$4,632
$72,170
$80,960
--%
$153,130
2011
$4,579
$76,130
$89,790
--%
$165,920

Average Home Price in 06410
Nearby Properties
Zip Code
Price
Bed
Bath
Sqft
Lot
Sold Date
$261,045
$261,045
3 Beds
1 Baths
1,383 Sqft
50,094 Lot (sqft)
Sold 10/07/2026
$464,037
$464,037
3 Beds
1.5 Baths
1,580 Sqft
40,075 Lot (sqft)
Sold 09/16/2026
$418,871
$418,871
3 Beds
1.5 Baths
1,366 Sqft
65,340 Lot (sqft)
Sold 10/27/2026
$484,955
$484,955
3 Beds
1 Baths
1,491 Sqft
42,253 Lot (sqft)
Sold 10/27/2026