Member Features
Find Real Estate Bargain!
Full foreclosure details
Home value, equity and ownership info
Find homes priced below market
Get full access with a FREE Account
Already a member?
$425,000
Listing Price4beds
3baths
4,514sqft
76,954sqft lot
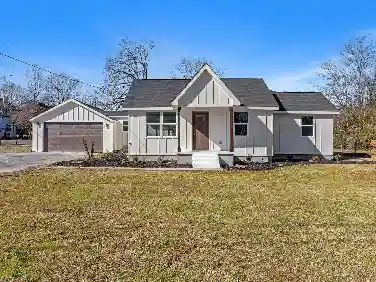
2932 Westside Dr, Chattanooga, TN 37404
Member Features
Find Real Estate Bargain!
Full foreclosure details
Home value, equity and ownership info
Find homes priced below market
Get full access with a FREE Account
Already a member?
For Sale
Off Market
Home type
Price / sqft
Year built
Home Details
Tree-top setting on Missionary Ridge with year round views of the city and mountains.. walk to Sugars Ribs and be downtown, McCallie School, E Ridge or Brainard in minutes. This ranch over a finished, walk-out basement has the kind of space and flexibility people hunt for, and its been well-cared for but is now ready for your refresh to make it shine.nnA single step brings you onto the main level where a large great room flows to a sunken living area and an eat-in kitchen. The primary suite (with en-suite bath) sits on this level along with two additional bedrooms and a full hall bath. Glass doors lead to a generous deck for morning coffee w views of Lookout Mountain and evening city lights. Covered parking includes a two-car carport plus an attached garage.nnThe lower level is the difference-maker. With its own driveway, private entrance, and plenty of parking, it lives like a separate home: full eat-in kitchen, living room (fireplaces on both levels are currently decorative), bedroom, full bath, laundry room, bonus/guest room, big storage, and propane wall heaters for backup heat. Its ideal for multigenerational living, a guest or teen suite, studio, or potential rental.nnWhat youll love: the views, the versatility, and the location.. five minutes to the Main street, hospitals, and everything downtown. The home works as it sits, and the pricing leaves room for cosmetic updates at your pace.nnNeighboring opportunity: 2934 Westside Dr (also available next door) adds another f
Interior Details
4514
4
3
Has Heating:
Yes
Heating Type:
Central
Has Cooling:
Yes
Cooling Type:
Central
Has Fuel:
No
Fuel Type:
N/A
Has Basement:
No
Basement Type:
N/A
Has Flooring:
No
Flooring Type:
N/A
Has Fireplace:
Yes
Fireplace Type:
N/A
Property Details
76954
Yes
Yes
Type:
N/A
Location:
N/A
Status:
N/A
Number of Spaces:
N/A
N/A
N/A
N/A
N/A
N/A
N/A
N/A
Construction Details
Ranch
Wood Shingle
N/A
Gable/hip
Asphalt
Tax History
Year
Amount
Land
Improvement
Percent Change
Assessment
2019
$1,565
$0
$0
--%
$56,625
2018
$1,565
$0
$0
--%
$56,625
2017
$1,565
$0
$0
--%
$56,625
2016
$1,562
$0
$0
--%
$56,500
2015
$1,562
$0
$0
--%
$56,500
2013
$1,562
$0
$0
--%
$56,500
2012
$1,612
$0
$0
--%
$58,300

Average Home Price in 37404
Nearby Properties
Zip Code
Price
Bed
Bath
Sqft
Lot
Sold Date
$425,000
4 Beds
3 Baths
4,514 Sqft
76,954 Lot (sqft)
Sold 10/26/2026
$295,859
$295,859
-- Beds
1 Baths
3,882 Sqft
19,350 Lot (sqft)
Sold 10/26/2026