Member Features
Find Real Estate Bargain!
Full foreclosure details
Home value, equity and ownership info
Find homes priced below market
Get full access with a FREE Account
Already a member?
$799,000
Listing Price--beds
--baths
3,590sqft
773,626sqft lot
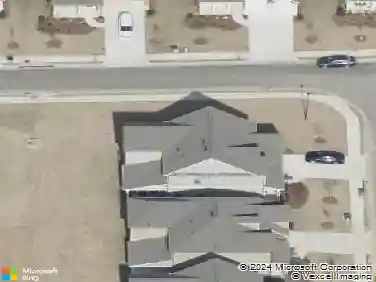
1205 Westshore Dr, Cumming, GA 30041
Member Features
Find Real Estate Bargain!
Full foreclosure details
Home value, equity and ownership info
Find homes priced below market
Get full access with a FREE Account
Already a member?
For Sale
Off Market
Home type
Price / sqft
Year built
Home Details
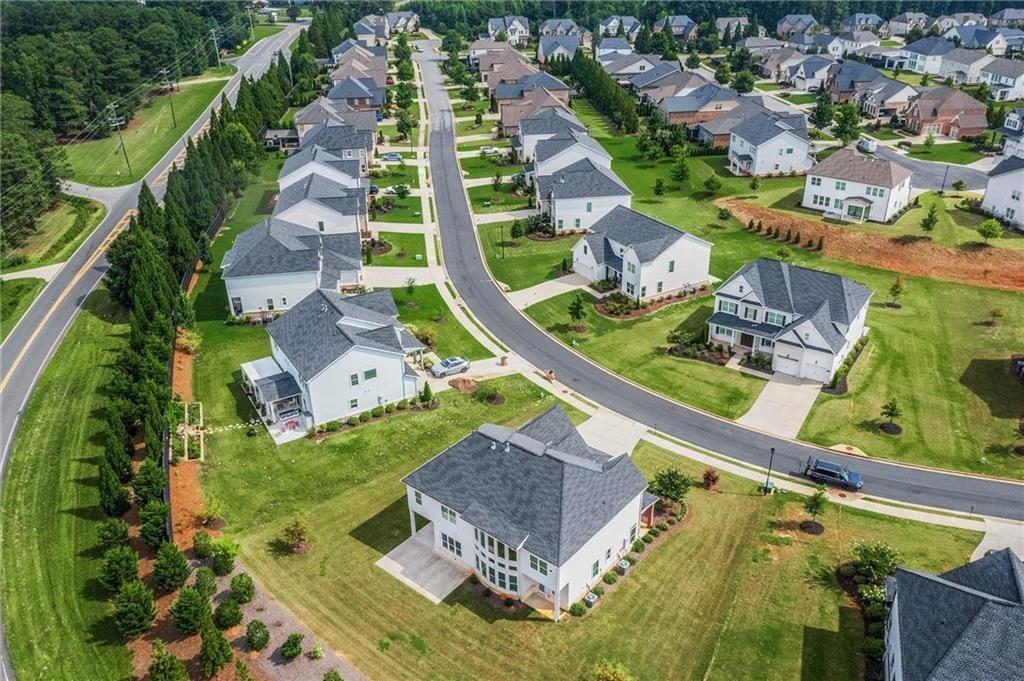
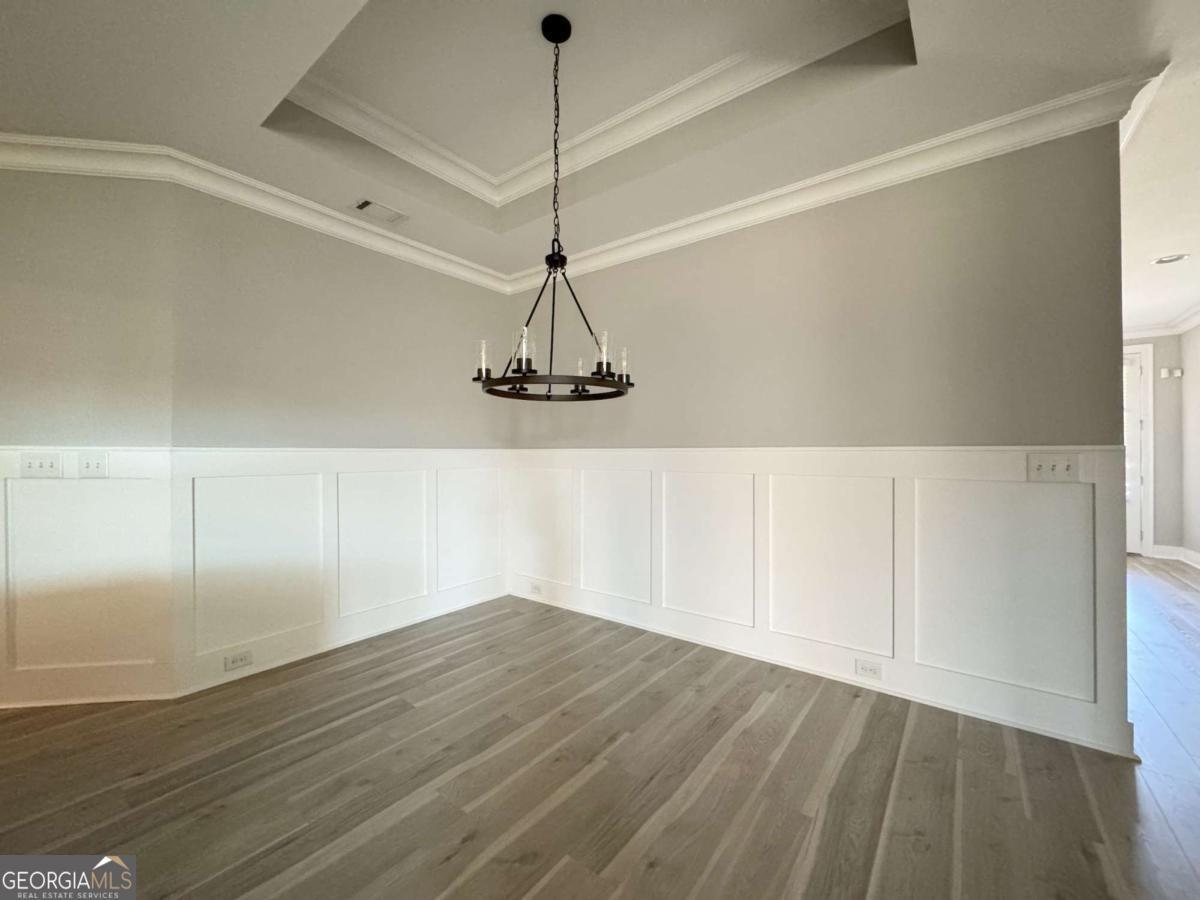
Welcome to this stunning 2024 built Chestatee floor plan in the desirable Westshore community. Offering approximately 3,590 square feet of sophisticated living space, this exceptional home features 5 bedrooms and 4 full bathrooms, thoughtfully designed to blend modern luxury, comfort, and functionality. The open-concept layout with seamless flow and a sense of warmth and sophistication. The main level offers hardwood flooring throughout the common area, and an abundance of natural sun light. additional bedroom/office space adds an extra layer of comfort. The gourmet kitchen is the heart of the home, featuring an oversized island, quartz countertops, upgraded cabinetry, stylish backsplash, gas cooktop, refrigerator and abundant storage. The kitchen opens to the spacious family room, creating an ideal setting for everyday living and entertaining. Upstairs, enjoy a generous loft and separate living space, while the finished third level provides even more flexibility for a media room, recreation area or private retreat. Enjoy upgrades finishes throughout, including modern fixtures, upgraded tile, framed shower doors. The standup showers in all the bathrooms are both functional and luxurious, offering a spa-like experience in the comfort of your own home. The back patio with a gas connection, and TV mount-ready spaces with power and Ethernet in the living room, master bedroom, loft, and third-floor media room. Community amenities include a swimming pool, fitness center sidewalks a
Interior Details
3590
N/A
N/A
Has Heating:
No
Heating Type:
N/A
Has Cooling:
No
Cooling Type:
N/A
Has Fuel:
No
Fuel Type:
N/A
Has Basement:
No
Basement Type:
N/A
Has Flooring:
No
Flooring Type:
N/A
Has Fireplace:
Yes
Fireplace Type:
N/A
Property Details
773626
No
No
Type:
N/A
Location:
N/A
Status:
N/A
Number of Spaces:
N/A
N/A
N/A
N/A
N/A
N/A
N/A
N/A
Construction Details
N/A
N/A
N/A
N/A
N/A
Tax History
Year
Amount
Land
Improvement
Percent Change
Assessment

Average Home Price in 30041
Nearby Properties
Zip Code
Price
Bed
Bath
Sqft
Lot
Sold Date
$899,000
$899,000
5 Beds
4 Baths
4,100 Sqft
773,626 Lot (sqft)
Sold 11/02/2026
$770,000
$770,000
5 Beds
4 Baths
3,479 Sqft
773,626 Lot (sqft)
Sold 11/02/2026
$799,000
$799,000
-- Beds
-- Baths
3,590 Sqft
773,626 Lot (sqft)
Sold 10/26/2026