

Member Features
Find Real Estate Bargain!
Full foreclosure details
Home value, equity and ownership info
Find homes priced below market
Get full access with a FREE Account
Already a member?
$1,100,000
Listing Price4beds
3baths
2,428sqft
10,392sqft lot
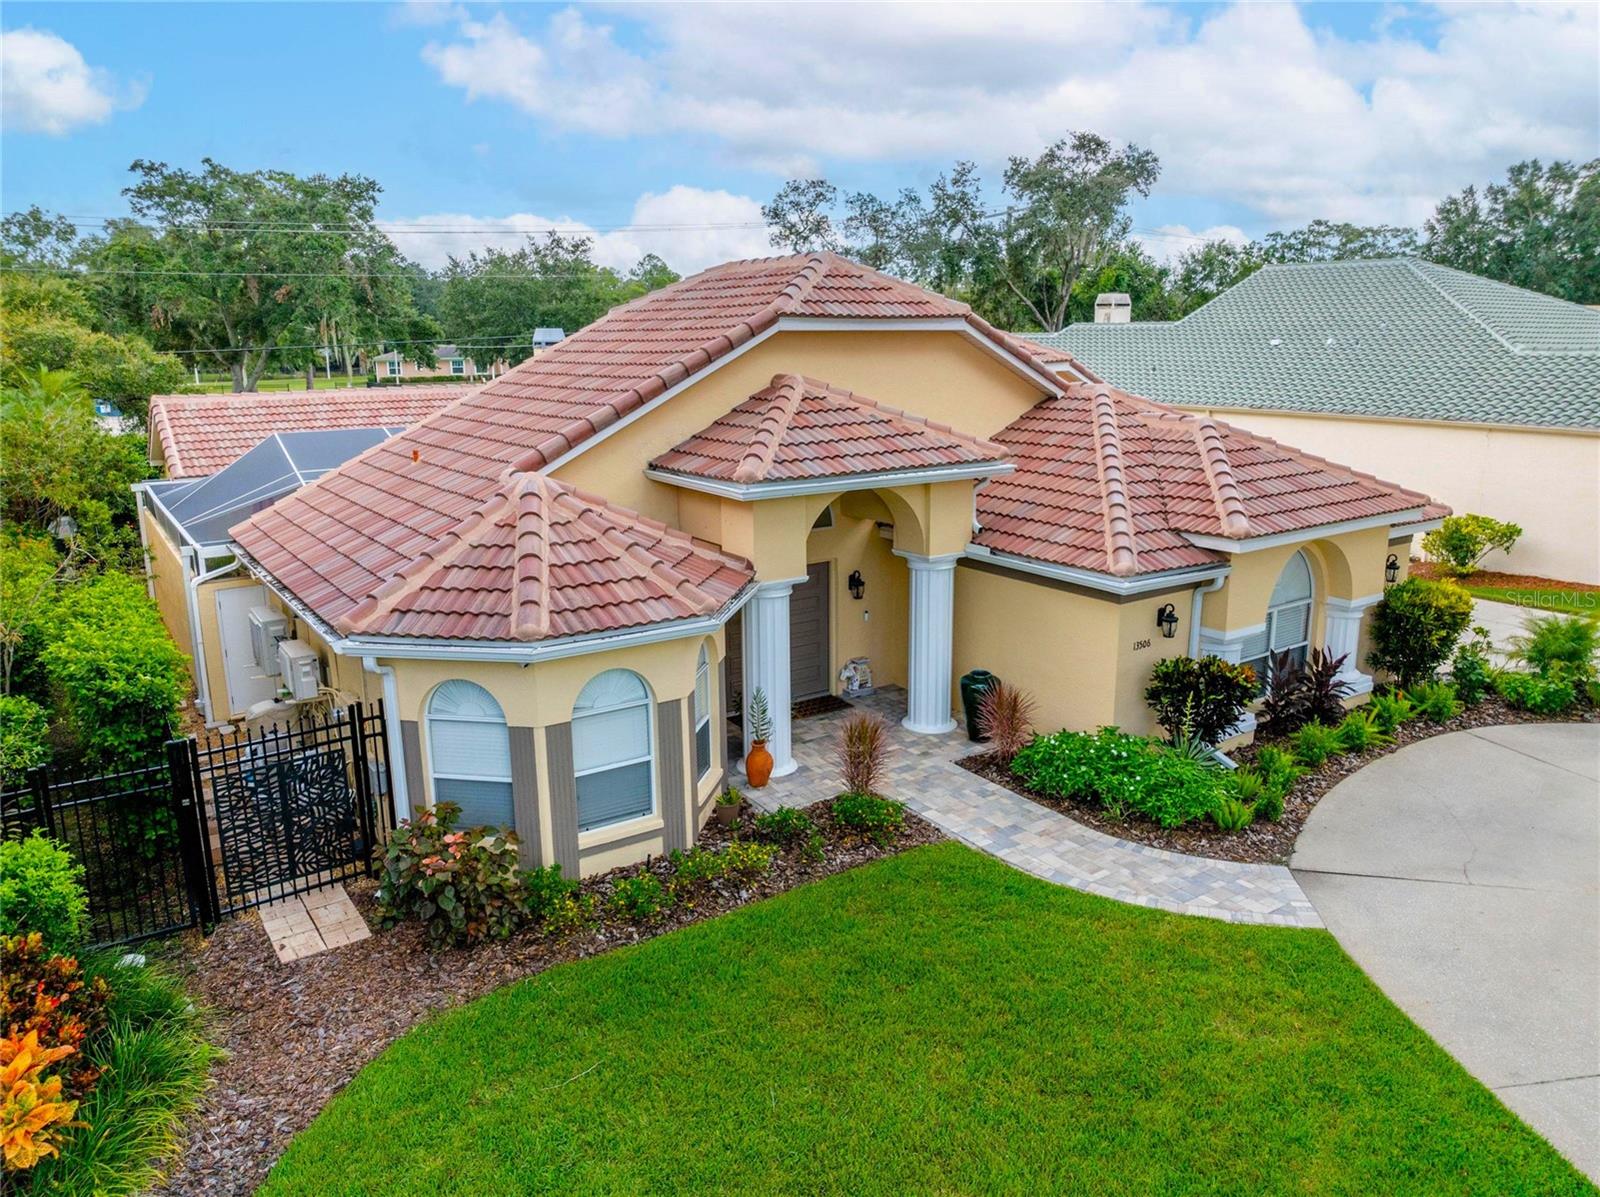
13506 Westshire Dr, Tampa, FL 33618
Member Features
Find Real Estate Bargain!
Full foreclosure details
Home value, equity and ownership info
Find homes priced below market
Get full access with a FREE Account
Already a member?
For Sale
Off Market
Home type
Price / sqft
Year built
Home Details
Welcome to your dream home! No evacuation required and located outside of a flood zone! This stunning residence in the exclusive Trevi At Bay Lake features a picturesque gated entrance, private dock access to Bay Lake, and a charming community of just 24 unique homes, each nestled beneath mature oak trees. As you approach this cul-de-sac property, you'll be greeted by a beautifully landscaped lawn, a circular driveway, and a side-entry 3-car garage that is fully insulated and air-conditioned. Step through the elegant French doors into a breathtaking courtyard, complete with a pool and spa surrounded by newly installed pavers. The in-law suite sits to the left, while the main home is to the right, all together are just 3, 480 sq. ft. under roof. Upon entering the home through glass French doors, youll find a sleek and bright family room, enhanced by vaulted ceilings, new wood flooring, and a stacked stone accent wall. Natural light flows into the space, while triple pocket sliders open to a cozy, fenced yard, featuring a hummingbird garden and a small grassy area ideal for play. The primary suite has been recently remodeled and features new engineered hardwood floors, vaulted ceilings, a stacked stone accent wall, and direct access to the pool deck. The luxurious primary bathroom is highlighted by a vintage beveled glass barn door, double sinks with a French country vanity, a garden tub with a shower wand, a walk-in rain shower, a separate water closet, and a custom-built
Interior Details
2428
4
3
Has Heating:
Yes
Heating Type:
Central
Has Cooling:
Yes
Cooling Type:
Central
Has Fuel:
No
Fuel Type:
N/A
Has Basement:
No
Basement Type:
N/A
Has Flooring:
No
Flooring Type:
Wood (unspecified)
Has Fireplace:
Yes
Fireplace Type:
N/A
Property Details
10392
No
No
Type:
Garage, Attached
Location:
N/A
Status:
N/A
Number of Spaces:
2
No
No
No
No
Yes
No
No
Construction Details
Contemporary
Brick/stone (brick And/or Stone)
N/A
Gable/hip
Tile
Tax History
Year
Amount
Land
Improvement
Percent Change
Assessment
2020
$5,404
$0
$0
--%
$318,784
2019
$5,271
$0
$0
--%
$311,617
2018
$5,172
$0
$0
--%
$305,807
2017
$5,107
$0
$0
--%
$299,517
2016
$5,071
$0
$0
--%
$293,357
2014
$5,102
$45,450
$243,556
--%
$289,006
2013
$5,582
$0
$0
--%
$307,961
2012
$5,549
$0
$0
--%
$302,813

Average Home Price in 33618
Nearby Properties
Zip Code
Price
Bed
Bath
Sqft
Lot
Sold Date
$948,770
$948,770
4 Beds
3 Baths
2,516 Sqft
7,200 Lot (sqft)
Sold 09/29/2026
$998,990
$998,990
4 Beds
3 Baths
2,679 Sqft
7,200 Lot (sqft)
Sold 09/29/2026
$949,990
$949,990
4 Beds
3 Baths
2,693 Sqft
7,200 Lot (sqft)
Sold 09/29/2026
$719,999
$719,999
5 Beds
3 Baths
2,497 Sqft
11,829 Lot (sqft)
Sold 09/29/2026
$618,595
$618,595
4 Beds
3 Baths
2,756 Sqft
12,636 Lot (sqft)
Sold 10/06/2026
$675,000
$675,000
4 Beds
2.5 Baths
2,574 Sqft
12,034 Lot (sqft)
Sold 10/06/2026






