Member Features
Find Real Estate Bargain!
Full foreclosure details
Home value, equity and ownership info
Find homes priced below market
Get full access with a FREE Account
Already a member?
$290,000
Listing Price3beds
2baths
1,166sqft
13,068sqft lot
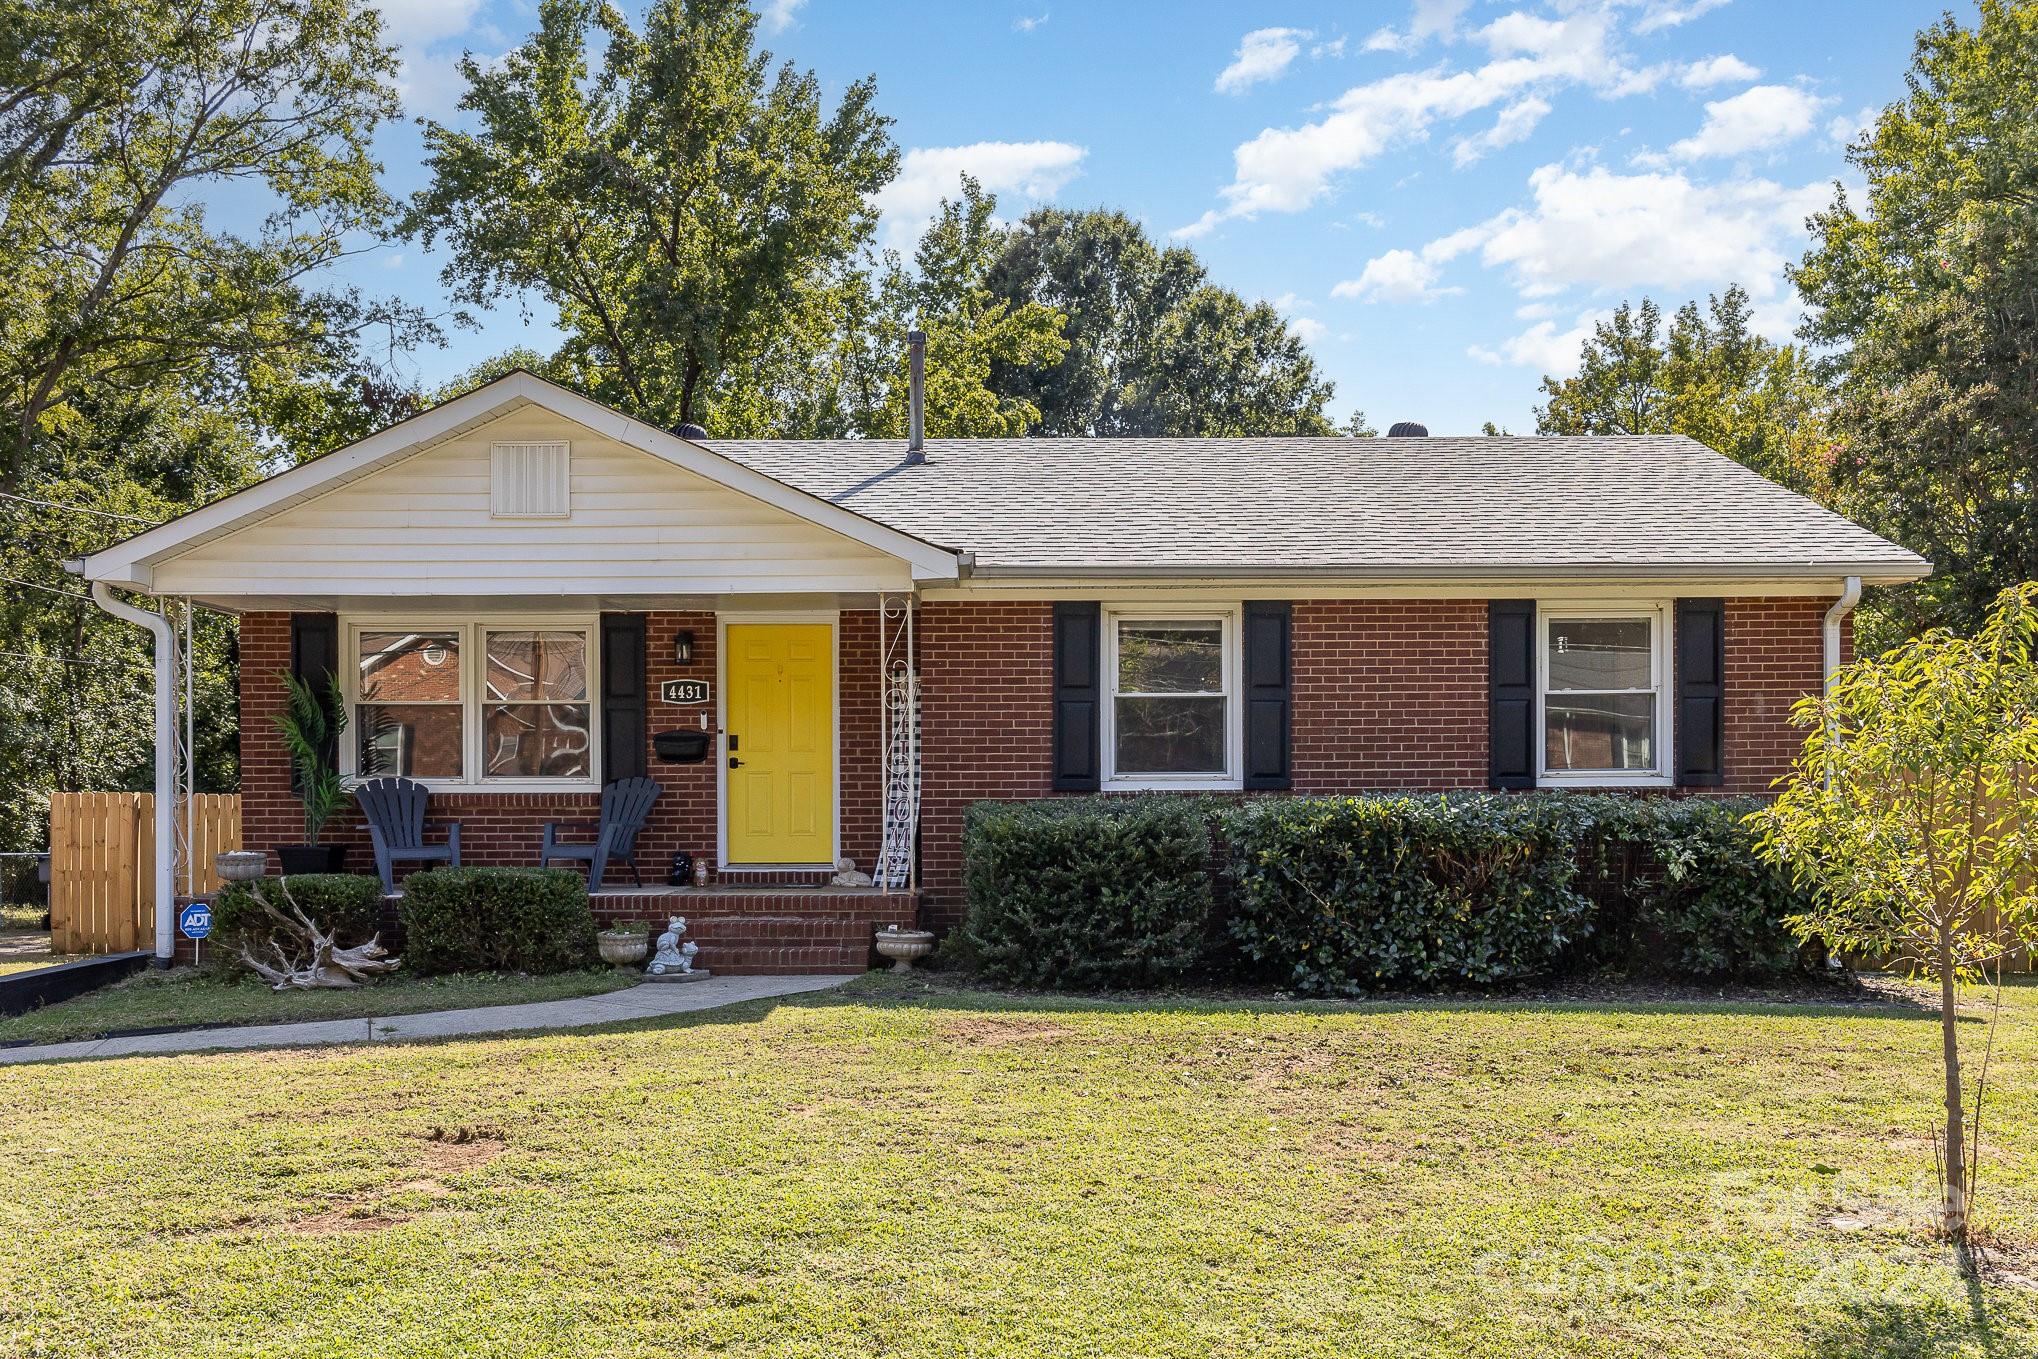
4431 Westridge Dr, Charlotte, NC 28208
Member Features
Find Real Estate Bargain!
Full foreclosure details
Home value, equity and ownership info
Find homes priced below market
Get full access with a FREE Account
Already a member?
For Sale
Off Market
Home type
Price / sqft
Year built
Home Details
Welcome to this beautifully updated brick ranch, ideally located for easy access to everything you need. This home offers 3 spacious bedrooms and 2 bathrooms, each featuring generous closets for ample storage. The open-concept kitchen and dining area seamlessly flow into the family room, creating a perfect space for entertaining and everyday living. Recent upgrades ensure modern comfort and efficiency, including a new roof (2021), updated HVAC system (2020), and water heater (2019). The kitchen and bathrooms were renovated in 2024, while the electrical panel and most wiring were replaced in 2023. Enjoy brand-new appliances including a range, microwave, fridge (2023), and a dishwasher (2024). Outside, you'll find a large shed for additional storage, a 1-car carport, and a fully fenced yard providing privacy and security. BACK ON MARKET DUE TO NO FAULT OF THE SELLER
Interior Details
1166
3
2
Has Heating:
Yes
Heating Type:
Forced Air With Air Conditioning
Has Cooling:
Yes
Cooling Type:
Central
Has Fuel:
Yes
Fuel Type:
Gas
Has Basement:
No
Basement Type:
N/A
Has Flooring:
No
Flooring Type:
N/A
Has Fireplace:
Yes
Fireplace Type:
N/A
Property Details
13068
No
No
Type:
Carport (unspecified)
Location:
N/A
Status:
N/A
Number of Spaces:
0
No
No
No
No
Yes
No
No
Construction Details
N/A
Brick
N/A
Gable
Asphalt
Tax History
Year
Amount
Land
Improvement
Percent Change
Assessment
0
$0
$17,300
$93,600
--%
$110,900
2019
$1,161
$17,300
$93,600
--%
$110,900
2018
$1,015
$15,300
$56,500
--%
$71,800
2017
$992
$15,300
$56,500
--%
$71,800
2016
$982
$15,300
$56,500
--%
$71,800
2014
$984
$15,300
$56,500
--%
$71,800
2013
$1,035
$15,300
$60,500
--%
$75,800
2012
$1,011
$15,300
$60,600
--%
$75,900

Average Home Price in 28208
Nearby Properties
Zip Code
Price
Bed
Bath
Sqft
Lot
Sold Date
$230,149
3 Beds
1.5 Baths
1,170 Sqft
13,504 Lot (sqft)
Sold 09/23/2026
$291,446
3 Beds
1.5 Baths
1,166 Sqft
9,583 Lot (sqft)
Sold 10/26/2026
$314,900
3 Beds
2 Baths
1,194 Sqft
9,583 Lot (sqft)
Sold 10/26/2026
$230,000
3 Beds
1 Baths
1,032 Sqft
8,712 Lot (sqft)
Sold 10/13/2026
$256,962
$256,962
3 Beds
1 Baths
1,185 Sqft
24,829 Lot (sqft)
Sold 10/26/2026
$201,267
$201,267
3 Beds
1.5 Baths
1,190 Sqft
10,454 Lot (sqft)
Sold 10/13/2026
$299,900
3 Beds
2 Baths
1,302 Sqft
8,712 Lot (sqft)
Sold 10/26/2026
$267,085
$267,085
3 Beds
2.5 Baths
1,243 Sqft
8,712 Lot (sqft)
Sold 10/13/2026
$143,143
3 Beds
1 Baths
1,186 Sqft
9,583 Lot (sqft)
Sold 10/13/2026