Member Features
Find Real Estate Bargain!
Full foreclosure details
Home value, equity and ownership info
Find homes priced below market
Get full access with a FREE Account
Already a member?
$314,900
Listing Price4beds
4baths
1,906sqft
46,324sqft lot
731 Westpointe Dr, Amherst, OH 44001
Member Features
Find Real Estate Bargain!
Full foreclosure details
Home value, equity and ownership info
Find homes priced below market
Get full access with a FREE Account
Already a member?
For Sale
Off Market
Home type
Price / sqft
Year built
Home Details
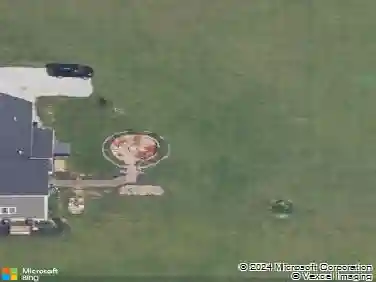
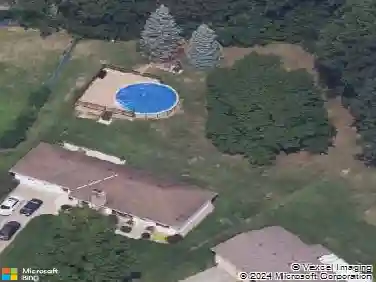
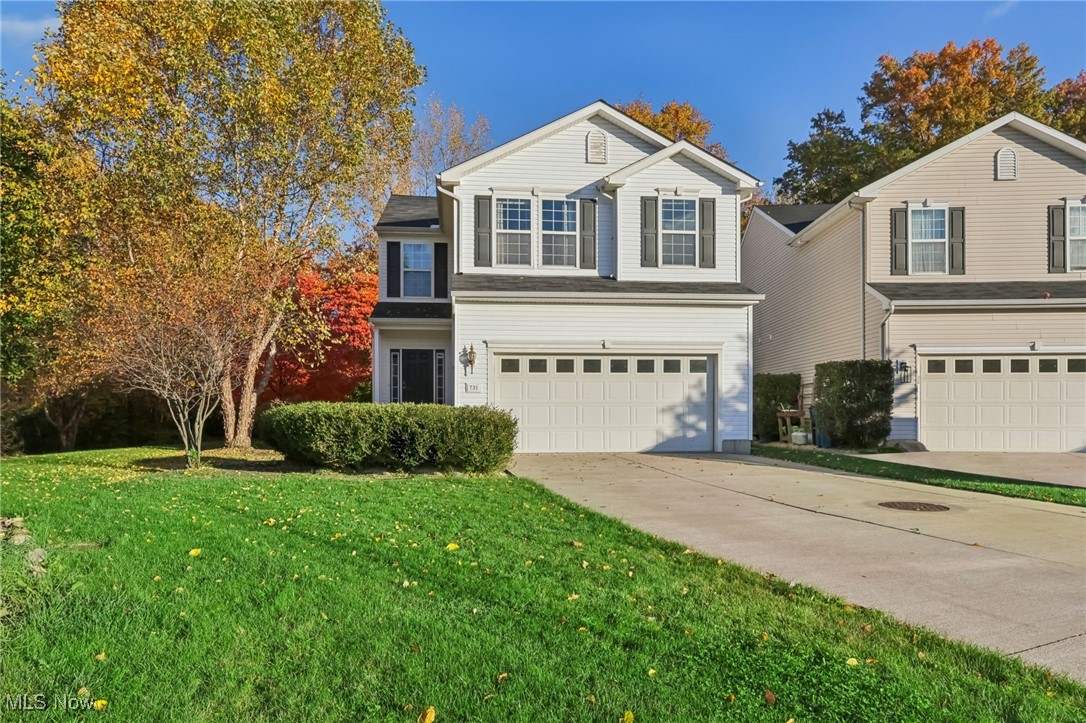
Spacious 4-bedroom colonial on one of the most desirable lots in the highly sought after Northpointe Estates. Featuring an inviting open floor plan with 9ft ceilings on the main level, the heart of the home is the modern kitchen, complete with a raised breakfast bar and all appliances included. Sliding doors lead to a deck perfect for relaxation and entertaining, complemented by a stamped patio with a built-in fire pit, all backing up to tranquil woods for added privacy. The second floor boasts a generous master suite with a walk-in closet and an additional closet, along with a master bath. Three more spacious bedrooms offer ample storage, alongside a full bath and convenient second-floor laundry, complete with washer and dryer. This home also features a full two-car attached garage and a finished basement equipped with surround sound for home theatre room/rec space with an extra half bath, and a large utility room for storage. Enjoy community amenities, including an in-ground pool, a fitness center, and a rentable community hall for private events. Conveniently located near highway access, shopping, and excellent schools. Dont miss out, set up a showing today!
Interior Details
1906
4
4
Has Heating:
Yes
Heating Type:
Central
Has Cooling:
Yes
Cooling Type:
Central
Has Fuel:
No
Fuel Type:
N/A
Has Basement:
No
Basement Type:
Full
Has Flooring:
No
Flooring Type:
N/A
Has Fireplace:
Yes
Fireplace Type:
N/A
Property Details
46324
Yes
No
Type:
Garage, Attached
Location:
N/A
Status:
N/A
Number of Spaces:
0
No
No
No
No
Yes
No
No
Construction Details
Traditional/old
Aluminum/vinyl
N/A
N/A
N/A
Tax History
Year
Amount
Land
Improvement
Percent Change
Assessment
2019
$2,832
$11,638
$44,072
--%
$55,710
2018
$2,846
$11,638
$44,072
--%
$55,710
2017
$3,168
$11,736
$46,459
--%
$58,195
2016
$3,194
$11,736
$46,459
--%
$58,195
2015
$3,176
$11,736
$46,459
--%
$58,195
2013
$3,341
$12,250
$48,496
--%
$60,746
2012
$3,276
$12,250
$48,496
--%
$60,746
2011
$2,884
$14,000
$47,740
--%
$61,740

Average Home Price in 44001
Nearby Properties
Zip Code
Price
Bed
Bath
Sqft
Lot
Sold Date
$299,224
$299,224
5 Beds
2.5 Baths
2,023 Sqft
18,295 Lot (sqft)
Sold 10/16/2026
$293,824
$293,824
4 Beds
2.5 Baths
1,976 Sqft
18,295 Lot (sqft)
Sold 10/06/2026
$499,900
$499,900
4 Beds
3 Baths
2,135 Sqft
11,293 Lot (sqft)
Sold 10/26/2026
$314,900
$314,900
4 Beds
4 Baths
1,906 Sqft
46,324 Lot (sqft)
Sold 10/05/2026
$167,083
$167,083
3 Beds
1 Baths
1,627 Sqft
7,841 Lot (sqft)
Sold 10/27/2026