Member Features
Find Real Estate Bargain!
Full foreclosure details
Home value, equity and ownership info
Find homes priced below market
Get full access with a FREE Account
Already a member?
$487,000
Listing Price4beds
4baths
2,576sqft
6,534sqft lot
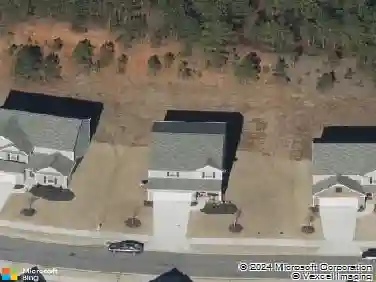
244 Westpark Dr, Athens, GA 30606
Member Features
Find Real Estate Bargain!
Full foreclosure details
Home value, equity and ownership info
Find homes priced below market
Get full access with a FREE Account
Already a member?
For Sale
Off Market
Home type
Price / sqft
Year built
Home Details
Welcome to Summerville, a charming new construction neighborhood located off of Jennings Mill Rd - just minutes from shopping, dining, UGA Campus, and bustling downtown Athens. Traditionally-inspired, these watercolor homes echo the easy appeal of the coast with welcoming porches and rear garages. Step into our Harper floorplan and find yourself immersed in modern elegance. To your left, you are welcomed by a roomy formal dining room, perfect for throwing dinner parties. Continue down the foyer and find an open-concept kitchen and living space. Your gourmet kitchen is a chef's dream with granite countertops, stainless steel appliances, a gas cooktop, a generous walk-in pantry, and an oversized kitchen island. Entertain in your spacious great room, beautifully designed with plenty of natural light and a 42" fireplace. To your right is your luxurious owner's suite with a large walk-in closet and spa-like ensuite. Upstairs you will find a generously sized loft flanking 3 more bedrooms, your laundry room, and two additional bathrooms. With ample space and storage throughout, these new builds will not last long! Tour today to find your little piece of paradise.
Interior Details
2576
4
4
Has Heating:
Yes
Heating Type:
Heat Pump
Has Cooling:
Yes
Cooling Type:
Central
Has Fuel:
No
Fuel Type:
N/A
Has Basement:
No
Basement Type:
N/A
Has Flooring:
No
Flooring Type:
Hardwood
Has Fireplace:
Yes
Fireplace Type:
N/A
Property Details
6534
No
No
Type:
N/A
Location:
N/A
Status:
N/A
Number of Spaces:
N/A
No
No
No
No
No
No
No
Construction Details
N/A
Fiber Cement Siding (hardi-board/hardi-plank)
N/A
Gable/hip
Composition Shingle
Tax History
Year
Amount
Land
Improvement
Percent Change
Assessment

Average Home Price in 30606
Nearby Properties
Zip Code
Price
Bed
Bath
Sqft
Lot
Sold Date
$555,900
$555,900
4 Beds
4 Baths
2,723 Sqft
6,534 Lot (sqft)
Sold 10/27/2026
$490,500
$490,500
4 Beds
4 Baths
2,576 Sqft
6,534 Lot (sqft)
Sold 10/13/2026
$482,500
$482,500
4 Beds
4 Baths
2,576 Sqft
6,534 Lot (sqft)
Sold 10/13/2026
$489,900
$489,900
-- Beds
3.5 Baths
2,576 Sqft
5,663 Lot (sqft)
Sold 10/26/2026
$515,000
$515,000
4 Beds
4 Baths
2,576 Sqft
6,098 Lot (sqft)
Sold 10/26/2026
$487,000
$487,000
4 Beds
4 Baths
2,576 Sqft
6,534 Lot (sqft)
Sold 10/13/2026
$556,256
-- Beds
3.5 Baths
2,922 Sqft
14,505 Lot (sqft)
Sold 10/26/2026