Member Features
Find Real Estate Bargain!
Full foreclosure details
Home value, equity and ownership info
Find homes priced below market
Get full access with a FREE Account
Already a member?
$2,664,779
Listing Price4beds
4.5baths
3,341sqft
45,302sqft lot
1076 Westover Rd, Stamford, CT 06902
Member Features
Find Real Estate Bargain!
Full foreclosure details
Home value, equity and ownership info
Find homes priced below market
Get full access with a FREE Account
Already a member?
For Sale
Home type
Price / sqft
Year built
Home Details
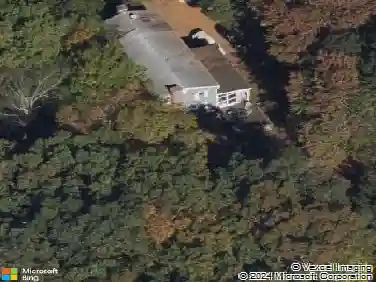
Exceptional new construction in the sought-after Westover neighborhood blending timeless design with modern functionality. Beautifully set on 1.04 private acres, this custom-built home offers approximately 4,531 square feet above grade with 4 spacious bedrooms, 4.5 bathrooms, expansive open living spaces, formal dining room, oversized family room, and a stunning chef's kitchen anchored by a grand center island, custom cabinetry, abundant storage, and premium chef-grade appliances. Captivating and inviting, the home welcomes you with clean modern lines enhanced by sophisticated detailing including 6-inch white oak flooring, crafted wainscoting, deep baseboards, quality Andersen and Marvin windows and doors, and exceptional natural light throughout. A sun-filled breakfast nook and seamless connection to outdoor living spaces create the perfect setting for both everyday living and entertaining. The upper level showcases a luxurious primary suite where comfort and elegance meet, featuring soaring ceilings, a first-class walk-in closet, heated bathroom floors, spa shower, and soaking tub. Generously sized secondary bedrooms, beautifully appointed baths, and convenient second-floor laundry complete the thoughtfully designed layout. The resort-inspired outdoor setting elevates the experience even further with an expansive 1,500 SF patio, 400 SF deck, refreshing Gunite pool, and rolling green lawn ideal for entertaining or relaxing in complete privacy.nBuilt to the highest standards
Interior Details
3341
4
4.5
Has Heating:
Yes
Heating Type:
Hot Water
Has Cooling:
Yes
Cooling Type:
N/A
Has Fuel:
Yes
Fuel Type:
Oil
Has Basement:
No
Basement Type:
Partial
Has Flooring:
No
Flooring Type:
N/A
Has Fireplace:
Yes
Fireplace Type:
N/A
Property Details
45302
No
No
Type:
Garage, Basement
Location:
N/A
Status:
N/A
Number of Spaces:
2
N/A
N/A
N/A
N/A
N/A
N/A
N/A
Construction Details
Colonial
Wood Siding
N/A
Gable
Asphalt
Tax History
Year
Amount
Land
Improvement
Percent Change
Assessment
2020
$15,236
$236,570
$364,920
--%
$601,490
2019
$15,236
$236,570
$364,920
--%
$601,490
2018
$14,706
$236,570
$364,920
--%
$601,490
2017
$14,582
$222,650
$347,180
--%
$569,830
2016
$14,143
$222,650
$347,180
--%
$569,830
2014
$13,283
$222,650
$347,180
--%
$569,830
2011
$13,247
$222,650
$361,690
--%
$584,340

Average Home Price in 06902
Nearby Properties
Zip Code
Price
Bed
Bath
Sqft
Lot
Sold Date
$2,664,779
$2,664,779
4 Beds
4.5 Baths
3,341 Sqft
45,302 Lot (sqft)
Sold 10/26/2026
$1,625,000
$1,625,000
4 Beds
4 Baths
3,266 Sqft
85,378 Lot (sqft)
Sold 09/29/2026
$1,337,818
$1,337,818
4 Beds
2.5 Baths
3,412 Sqft
47,480 Lot (sqft)
Sold 10/26/2026
$1,157,727
$1,157,727
4 Beds
3 Baths
3,368 Sqft
98,446 Lot (sqft)
Sold 10/26/2026
$1,792,412
$1,792,412
4 Beds
3.5 Baths
3,762 Sqft
49,223 Lot (sqft)
Sold 10/26/2026