

Member Features
Find Real Estate Bargain!
Full foreclosure details
Home value, equity and ownership info
Find homes priced below market
Get full access with a FREE Account
Already a member?
$925,000
Listing Price5beds
7baths
5,900sqft
88,513sqft lot
8620 Westover Dr, Prospect, KY 40059
Member Features
Find Real Estate Bargain!
Full foreclosure details
Home value, equity and ownership info
Find homes priced below market
Get full access with a FREE Account
Already a member?
For Sale
Off Market
Home type
Price / sqft
Year built
Home Details
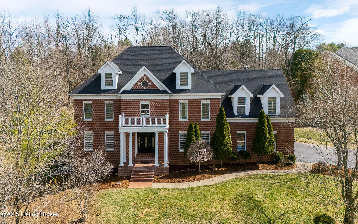
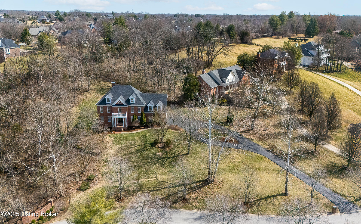
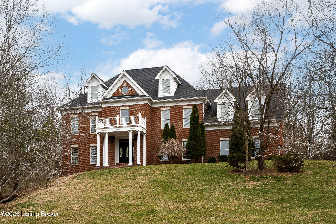
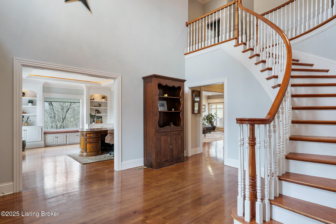
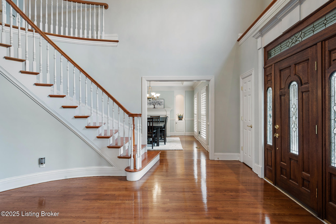
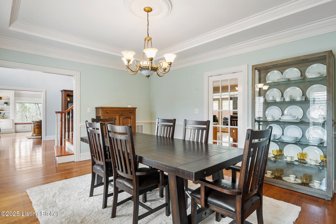
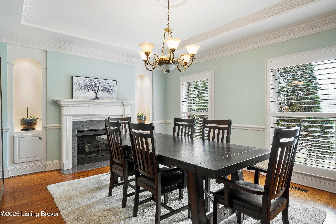
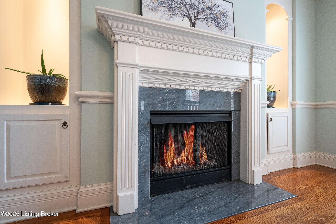
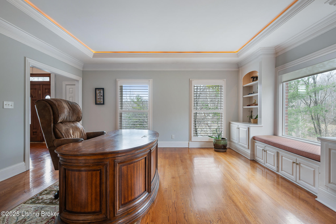
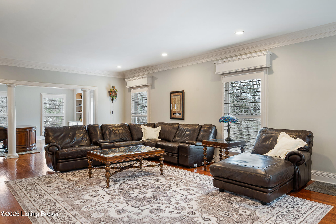
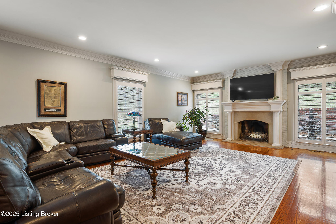
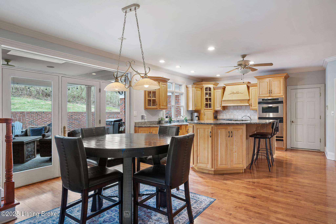
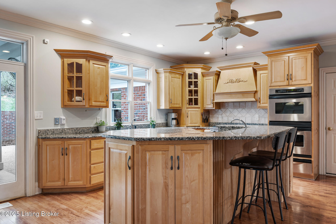
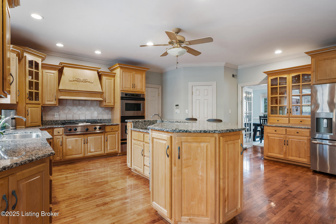
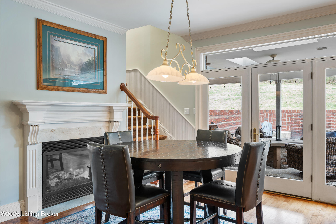
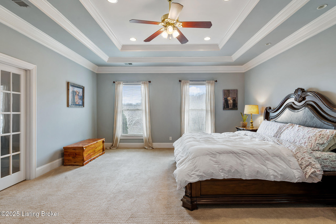
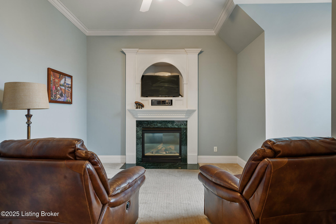
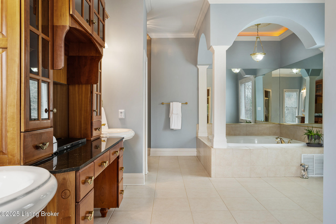
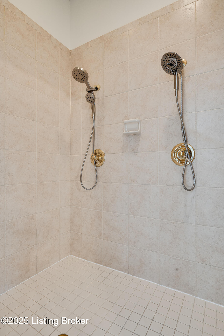
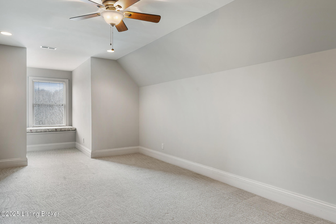
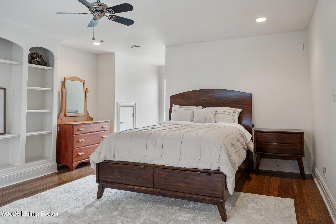
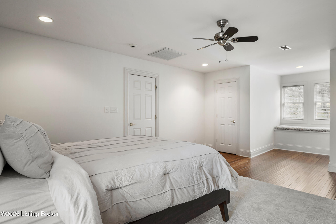
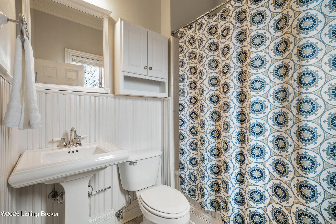
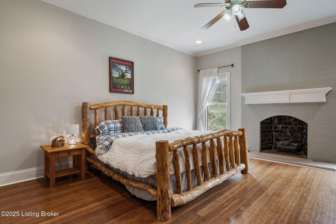
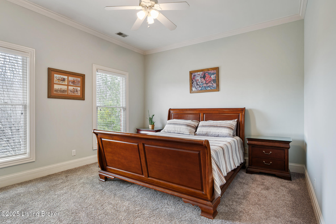
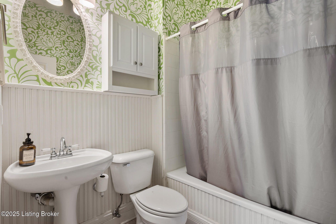
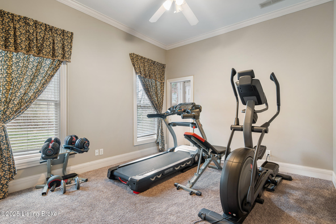
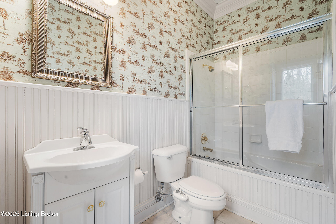
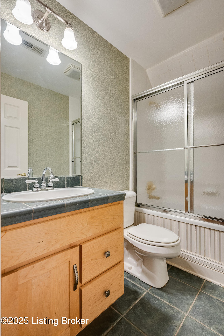
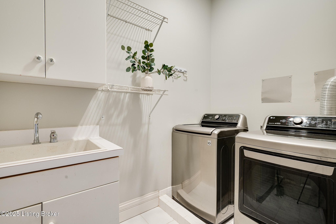
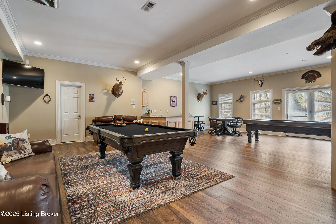
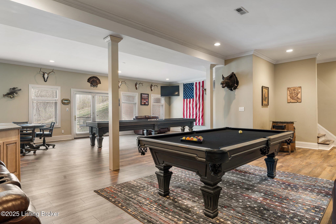
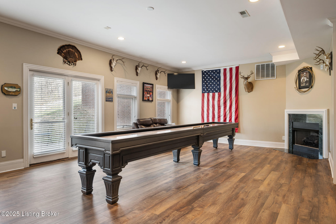
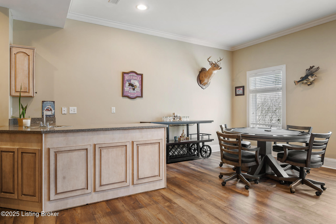
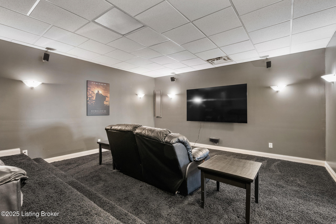
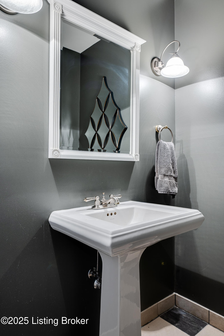
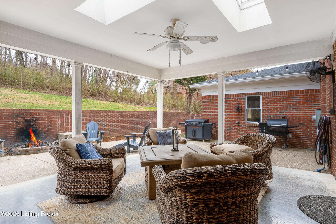
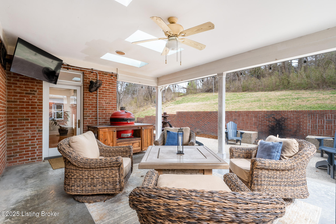
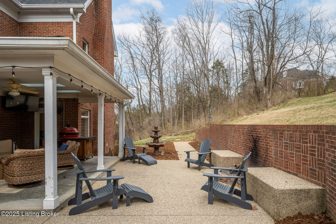
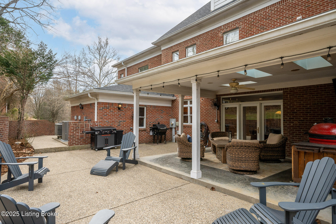
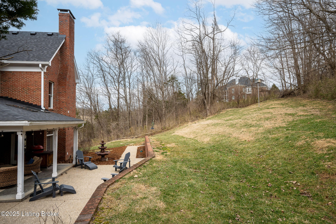
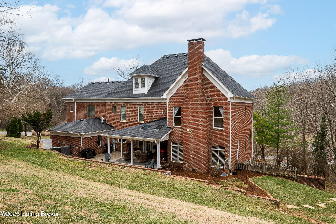
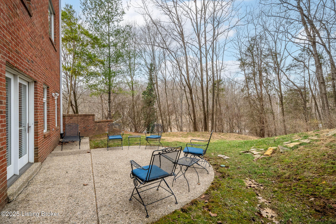
Welcome to the highly desirable neighborhood of Hunting Creek Estates! This home is in the award-winning Oldham County school district, a short distance from interstates I-71 & I-265, and is convenient for all that Prospect, KY has to offer. The two-story foyer with a curved staircase leading to the spacious second floor welcomes everyone into this amazing home. The first floor features a formal living room which could also serve as a home office, a formal dining room that includes a fireplace, a spacious family room featuring a second fireplace, and a gourmet kitchen featuring a chef grade cooktop, a two-level island, dual ovens, dual sinks and dual dishwashers. The kitchen opens to the covered patio perfect for outdoor dining and entertaining and overlooks the private backyard. On the second level you will find three large bedrooms with en suite bathrooms, a laundry room, and a spacious primary bedroom that has a sitting room and a lovely primary bathroom. The third floor of this home has been finished with two bedrooms, a full bathroom and a large walk-in closet. The finished walk-out basement completes this home and is perfect for entertaining guests or family fun. The basement features a spacious great room with a bar area and gaming room, a theater room with 85 Flat Screen TV and theater chairs (both to remain), a second laundry room, a storage room, and a full bathroom. This home has all the features and extras youre looking for in your next home! Schedule your visit t
Interior Details
5900
5
7
Has Heating:
Yes
Heating Type:
Forced Air With Air Conditioning
Has Cooling:
Yes
Cooling Type:
Central
Has Fuel:
Yes
Fuel Type:
Gas
Has Basement:
No
Basement Type:
Unfinished
Has Flooring:
No
Flooring Type:
N/A
Has Fireplace:
Yes
Fireplace Type:
N/A
Property Details
88513
Yes
No
Type:
Garage, Attached
Location:
N/A
Status:
N/A
Number of Spaces:
3
N/A
N/A
N/A
N/A
N/A
N/A
N/A
Construction Details
N/A
Brick Veneer
N/A
N/A
Composition Shingle
Tax History
Year
Amount
Land
Improvement
Percent Change
Assessment
2020
$9,228
$150,000
$600,000
--%
$750,000
2019
$9,141
$150,000
$600,000
--%
$750,000
2018
$9,145
$0
$0
--%
$750,000
2011
$7,798
$0
$0
--%
$750,000
2011
$7,798
$150,000
$560,000
--%
$710,000

Average Home Price in 40059
Nearby Properties
Zip Code
Price
Bed
Bath
Sqft
Lot
Sold Date
$925,000
$925,000
5 Beds
7 Baths
5,900 Sqft
88,513 Lot (sqft)
Sold 10/27/2026
$2,500,286
$2,500,286
4 Beds
5 Baths
6,387 Sqft
49,222 Lot (sqft)
Sold 10/27/2026