Member Features
Find Real Estate Bargain!
Full foreclosure details
Home value, equity and ownership info
Find homes priced below market
Get full access with a FREE Account
Already a member?
$375,000
Listing Price4beds
3baths
2,726sqft
39,204sqft lot
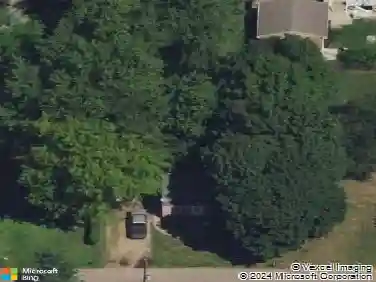
9766 S Westnedge Ave, Portage, MI 49002
Member Features
Find Real Estate Bargain!
Full foreclosure details
Home value, equity and ownership info
Find homes priced below market
Get full access with a FREE Account
Already a member?
For Sale
Off Market
Home type
Price / sqft
Year built
Home Details
Occasionally a rare opportunity comes along, and this home is one on those occasions. This custom built; one-owner home is sure to impress. Nestled on just under an acre in Award-Winning Portage School District it has been freshly painted throughout on all levels, new carpeting, the furnace is 5 years, the AC is 3 years, plus it includes a whole-house generator. The grandness of the home is accented by an elegant circle driveway. Upon entry, the larger foyer showcases this true traditional floorplan. With your large formal living room to the right of the entry and the large formal dining to the left. Both showcasing hardwood flooring. The sizable kitchen highlights updated cabinets, newer appliances, undercabinet lighting, a large pantry and eating area with an abundance of cabinet and counter space. Adjacent you'll admire the generous family room with its wood floors and notable wood fireplace with blowers and custom built-in surrounding it. The four-season room with its vaulted ceilings, Tongue & Groove Plank walls plus replacement windows allows you to soak in the private nature surrounding the home with 30 acres of woods to the north giving you that up-north feel. The main level laundry and full bath complete the main level. Upstairs, you will enjoy 4 over-sized bedrooms with the Primary offering its own private bath plus walk-in closet. The spacious family bath completes this level. If still more living space is desired, the lower level offers a large family room plus am
Interior Details
2726
4
3
Has Heating:
Yes
Heating Type:
Forced Air With Air Conditioning
Has Cooling:
Yes
Cooling Type:
N/A
Has Fuel:
No
Fuel Type:
N/A
Has Basement:
No
Basement Type:
Basement (unspecified)
Has Flooring:
No
Flooring Type:
N/A
Has Fireplace:
Yes
Fireplace Type:
N/A
Property Details
39204
No
No
Type:
N/A
Location:
N/A
Status:
N/A
Number of Spaces:
N/A
No
No
No
No
No
No
No
Construction Details
N/A
Wood Siding
N/A
N/A
N/A
Tax History
Year
Amount
Land
Improvement
Percent Change
Assessment
2019
$3,047
$0
$0
--%
$95,600
2017
$2,877
$0
$0
--%
$84,500
2017
$-1
$0
$0
--%
$90,500
2014
$-1
$0
$0
--%
$80,600
2014
$-1
$0
$0
--%
$76,300

Average Home Price in 49002
Nearby Properties
Zip Code
Price
Bed
Bath
Sqft
Lot
Sold Date
$350,431
$350,431
4 Beds
2.5 Baths
2,421 Sqft
13,068 Lot (sqft)
Sold 07/07/2026
$406,471
$406,471
-- Beds
2.5 Baths
2,404 Sqft
14,810 Lot (sqft)
Sold 07/07/2026
$497,536
$497,536
-- Beds
3.5 Baths
2,483 Sqft
13,504 Lot (sqft)
Sold 10/27/2026
$521,026
$521,026
-- Beds
2.5 Baths
2,486 Sqft
20,038 Lot (sqft)
Sold 10/27/2026
$379,900
$379,900
4 Beds
2.5 Baths
2,378 Sqft
15,682 Lot (sqft)
Sold 10/26/2026
$479,810
$479,810
3 Beds
2.5 Baths
2,354 Sqft
13,504 Lot (sqft)
Sold 10/26/2026
$399,900
$399,900
-- Beds
2.5 Baths
2,544 Sqft
22,216 Lot (sqft)
Sold 07/10/2025
$350,000
$350,000
3 Beds
2.5 Baths
2,380 Sqft
14,375 Lot (sqft)
Sold 10/17/2026
$375,000
$375,000
4 Beds
3 Baths
2,726 Sqft
39,204 Lot (sqft)
Sold 11/15/2025