Member Features
Find Real Estate Bargain!
Full foreclosure details
Home value, equity and ownership info
Find homes priced below market
Get full access with a FREE Account
Already a member?
$252,231
Listing Price3beds
2baths
844sqft
13,504sqft lot
5126 N Westnedge Ave, Kalamazoo, MI 49004
Member Features
Find Real Estate Bargain!
Full foreclosure details
Home value, equity and ownership info
Find homes priced below market
Get full access with a FREE Account
Already a member?
For Sale
Home type
Price / sqft
Year built
Home Details
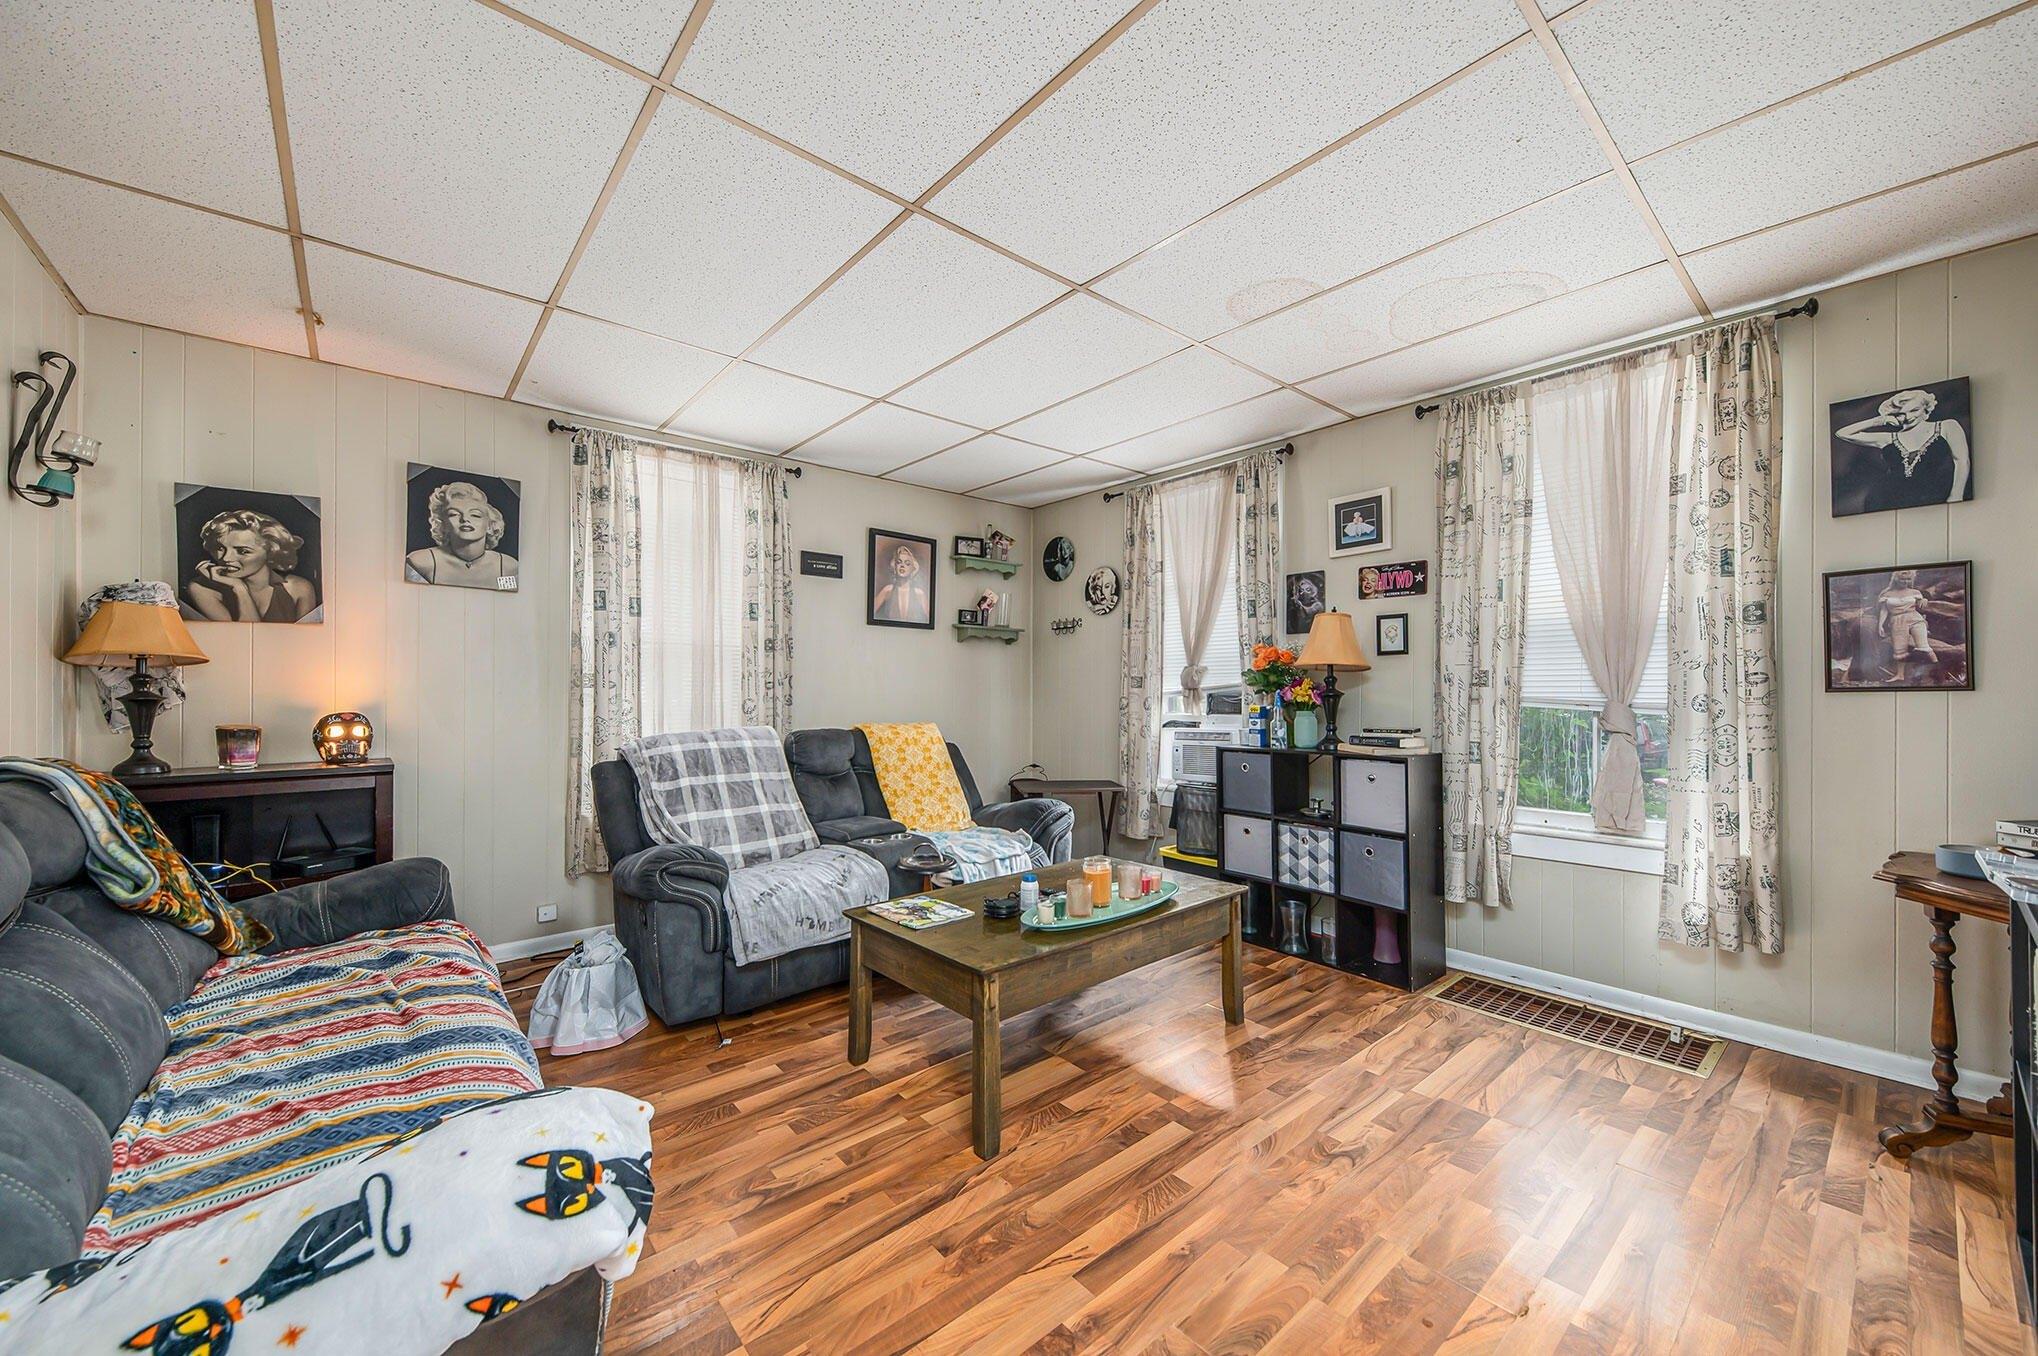
Bigger than it looks! Nicely updated home offering 3 bedrooms and 2 full baths with a functional layout and flexible living space. The main floor features 2 bedrooms, a full tiled bath, cherry built-ins, and new carpet for added comfort, with hardwood flooring present beneath portions of the main level and upstairs bedroom. The finished basement provides additional living space with a 3rd bedroom, full bath, laundry area, and a recreation room with new LVP flooring. Exterior improvements include a 50-year roof, insulated siding, professional landscaping, sprinkler system, updated light fixtures, new appliances, and a water softener system. The backyard borders Markin Glen County Park and offers a large fenced-in deck wired for a future hot tub, additional green space, a perennial garden, and a 10x13 outbuilding for storage. The oversized 2+ car garage includes wired speakers and a 13x19 finished heated workspace, providing versatile use options.
Interior Details
844
3
2
Has Heating:
Yes
Heating Type:
Forced Air With Air Conditioning
Has Cooling:
No
Cooling Type:
N/A
Has Fuel:
No
Fuel Type:
N/A
Has Basement:
No
Basement Type:
Basement (unspecified)
Has Flooring:
No
Flooring Type:
N/A
Has Fireplace:
Yes
Fireplace Type:
N/A
Property Details
13504
No
No
Type:
N/A
Location:
N/A
Status:
N/A
Number of Spaces:
N/A
N/A
N/A
N/A
N/A
N/A
N/A
N/A
Construction Details
Ranch
N/A
N/A
N/A
N/A
Tax History
Year
Amount
Land
Improvement
Percent Change
Assessment
2019
$1,305
$0
$0
--%
$58,800
2017
$1,231
$0
$0
--%
$43,650
2017
$1,231
$0
$0
--%
$41,136
2014
$-1
$0
$0
--%
$38,604
2014
$-1
$0
$0
--%
$36,875

Average Home Price in 49004
Nearby Properties
Zip Code
Price
Bed
Bath
Sqft
Lot
Sold Date
$239,900
3 Beds
2 Baths
720 Sqft
13,068 Lot (sqft)
Sold 09/29/2026
$192,047
$192,047
3 Beds
1 Baths
840 Sqft
17,860 Lot (sqft)
Sold 10/26/2026
$172,904
$172,904
2 Beds
1 Baths
815 Sqft
9,148 Lot (sqft)
Sold 10/27/2026
$230,127
3 Beds
2 Baths
840 Sqft
13,504 Lot (sqft)
Sold 09/29/2026
$190,787
$190,787
2 Beds
1 Baths
720 Sqft
10,019 Lot (sqft)
Sold 10/26/2026
$234,421
2 Beds
1 Baths
825 Sqft
13,504 Lot (sqft)
Sold 10/13/2026
$252,231
3 Beds
2 Baths
844 Sqft
13,504 Lot (sqft)
Sold 10/27/2026
$204,306
$204,306
2 Beds
1 Baths
832 Sqft
8,712 Lot (sqft)
Sold 10/27/2026