Member Features
Find Real Estate Bargain!
Full foreclosure details
Home value, equity and ownership info
Find homes priced below market
Get full access with a FREE Account
Already a member?
$1,700,000
Listing Price6beds
5baths
5,000sqft
9,044sqft lot
11012 Westmore Dr, Fairfax, VA 22030
Member Features
Find Real Estate Bargain!
Full foreclosure details
Home value, equity and ownership info
Find homes priced below market
Get full access with a FREE Account
Already a member?
For Sale
Off Market
Home type
Price / sqft
Year built
Home Details
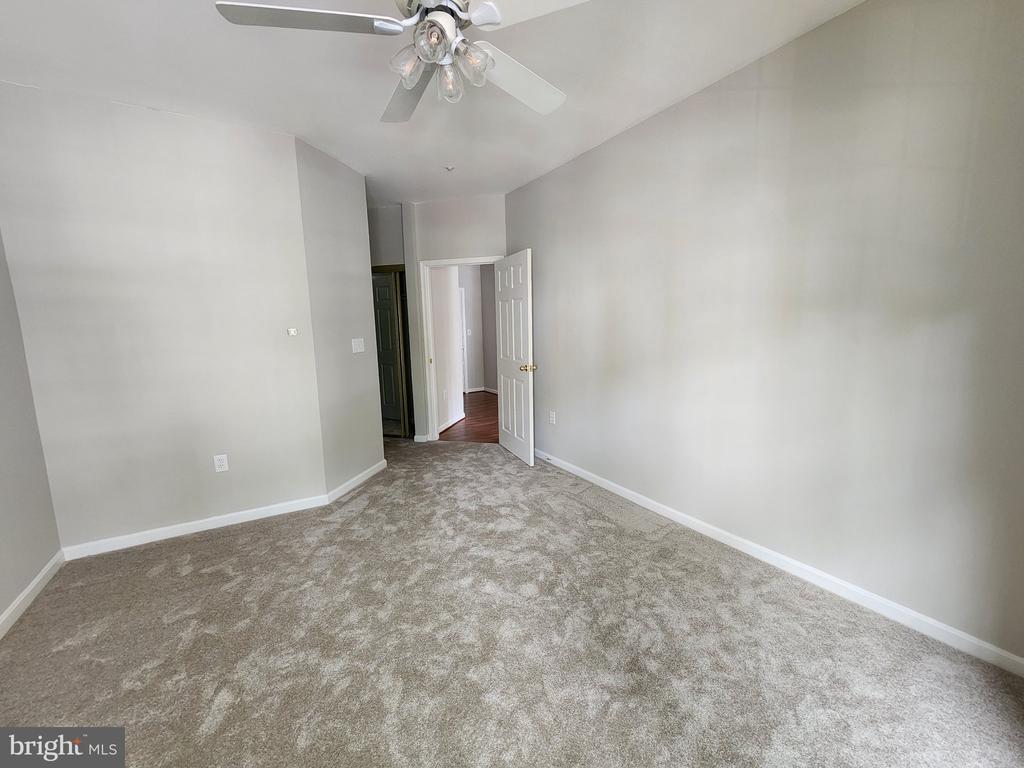
NEW CONSTRUCTION IN FAIRFAX READY OCTOBER/NOVEMBER 2026nDont miss this rare opportunity to own a stunning brand-new single-family home in one of Fairfaxs most desirable locations. Act now to select your finishes and upgrades before construction is complete. Built by a respected local builder known for quality craftsmanship, this thoughtfully designed residence offers over 5,000 finished square feet across three spacious levels with 6 bedrooms and 5.5 bathrooms.nnDesigned for modern living, the open-concept floor plan is filled with natural light and enhanced by recessed lighting throughout. The gourmet kitchen features elegant quartz countertops, 42-inch cabinetry, premium appliances, and an oversized center island perfect for entertaining, meal preparation, and everyday gatherings.nnThe main level showcases wide-plank hardwood flooring and includes a versatile main level bedroom with an adjoining full bathroom, ideal for guests, multigenerational living, a private home office, or playroom.nnUpstairs, the luxurious primary suite offers a large walk-in closet and spa-inspired en-suite bath. Three additional generously sized bedrooms, two full bathrooms, and a convenient laundry room complete the upper level.nnThe finished lower level delivers flexible living at its best, with a recreation room, media room, sixth bedroom, and full bathroom that flow together beautifully for guests, fitness, or multigenerational living. A walk-up staircase connects directly to the backyard, maki
Interior Details
5000
6
5
Has Heating:
Yes
Heating Type:
Forced Air With Air Conditioning
Has Cooling:
Yes
Cooling Type:
N/A
Has Fuel:
Yes
Fuel Type:
Gas
Has Basement:
No
Basement Type:
Basement (unspecified)
Has Flooring:
No
Flooring Type:
N/A
Has Fireplace:
Yes
Fireplace Type:
N/A
Property Details
9044
Yes
Yes
Type:
N/A
Location:
N/A
Status:
N/A
Number of Spaces:
N/A
N/A
N/A
N/A
N/A
N/A
N/A
N/A
Construction Details
Ranch
Fiber Cement Siding (hardi-board/hardi-plank)
N/A
Gable
Composition Shingle
Tax History
Year
Amount
Land
Improvement
Percent Change
Assessment
2020
$3,940
$181,900
$184,700
--%
$366,600
2020
$3,940
$181,900
$174,700
--%
$356,600
2018
$3,779
$181,900
$174,700
--%
$356,600
2017
$1,871
$180,100
$173,000
--%
$353,100
2017
$1,871
$178,200
$171,300
--%
$349,500

Average Home Price in 22030
Nearby Properties
Zip Code
Price
Bed
Bath
Sqft
Lot
Sold Date
$1,617,500
$1,617,500
5 Beds
5 Baths
5,700 Sqft
8,040 Lot (sqft)
Sold 10/26/2026
$1,700,000
$1,700,000
6 Beds
5 Baths
5,000 Sqft
9,044 Lot (sqft)
Sold 10/26/2026