

Member Features
Find Real Estate Bargain!
Full foreclosure details
Home value, equity and ownership info
Find homes priced below market
Get full access with a FREE Account
Already a member?
$1,304,460
Listing Price5beds
5.5baths
3,686sqft
16,117sqft lot
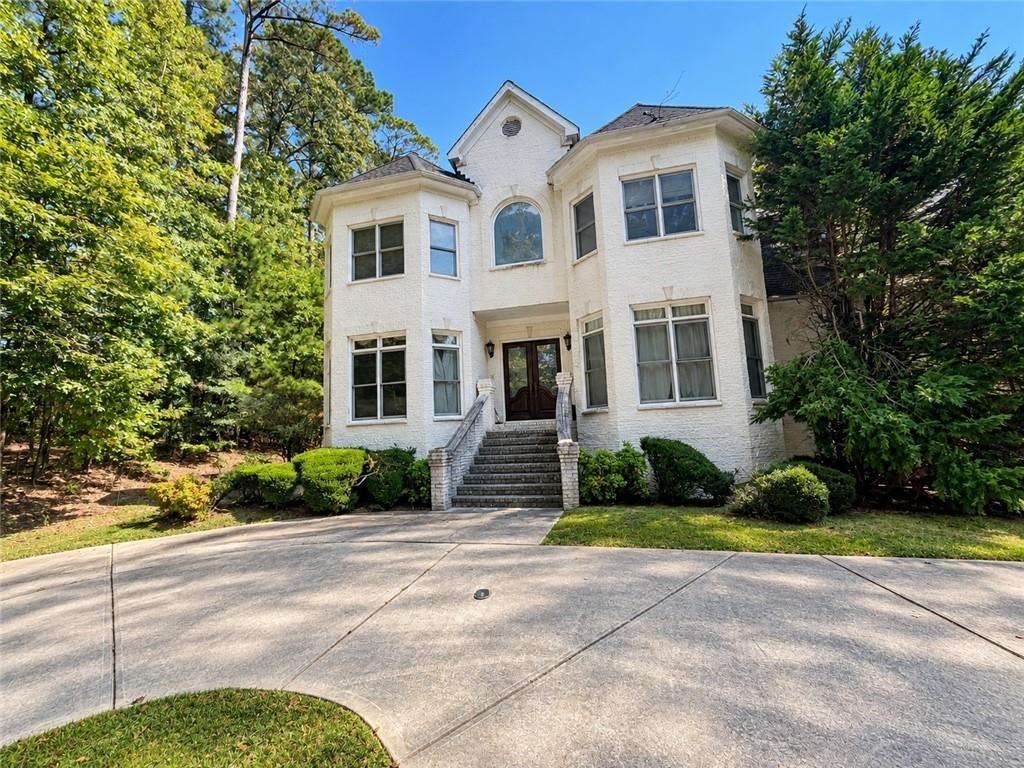
504 S Westminster Way Ne, Atlanta, GA 30307
Member Features
Find Real Estate Bargain!
Full foreclosure details
Home value, equity and ownership info
Find homes priced below market
Get full access with a FREE Account
Already a member?
For Sale
Off Market
Home type
Price / sqft
Year built
Home Details
Nestled at the end of a quiet cul-de-sac, this all brick Tudor boasts three full levels of living space overlooking a wooded and private backyard. A large office and formal dining room flank the formal entry that showcases the rich hardwood floors that run throughout the main level. A butlers pantry off the dining room leads to a large open kitchen with stainless appliances and an enormous granite island overlooking the family room with a stone fireplace and the breakfast area adjacent. Off the kitchen is a large laundry room, walk-in pantry and a mudroom with a drop zone thats a requirement for todays active families. Upstairs four en suite bedrooms include an oversized owner's suite with a travertine granite spa bath and one of the largest walk-in closets that will ensure you get your daily steps in! Downstairs, the daylight terrace level features a granite topped bar/kitchenette that serves an expansive den with a second fireplace. The lower level includes a fifth bedroom that is served by a beautifully finished granite bath with a walk-in frameless glass shower. Outside, a flagstone patio overlooks a level and private backyard with an outdoor fire pit.Off the family room, a screened and covered porch is the domain of the grill master, with plenty of space to entertain under the vaulted ceilings.This move-in ready home combines a perfect layout in a quiet setting just minutes from Emory, CDC, the new children's hospital and an abundance of shops and restaurants!
Interior Details
3686
5
5.5
Has Heating:
Yes
Heating Type:
Central
Has Cooling:
Yes
Cooling Type:
Central
Has Fuel:
No
Fuel Type:
N/A
Has Basement:
No
Basement Type:
Partial
Has Flooring:
No
Flooring Type:
N/A
Has Fireplace:
Yes
Fireplace Type:
N/A
Property Details
16117
No
No
Type:
Garage, Attached
Location:
N/A
Status:
N/A
Number of Spaces:
2
No
No
No
No
No
No
No
Construction Details
Modern
Brick
N/A
Gable
Composition Shingle
Tax History
Year
Amount
Land
Improvement
Percent Change
Assessment
2020
$12,820
$57,000
$323,000
--%
$380,000
2019
$12,057
$60,000
$358,680
--%
$418,680
2017
$12,556
$53,400
$302,600
--%
$356,000
2017
$12,556
$53,400
$302,600
--%
$356,000
2016
$10,982
$60,000
$316,400
--%
$376,400
2014
$10,217
$60,000
$159,080
--%
$219,080
2013
$10,241
$90,360
$129,000
--%
$219,360
2012
$2,114
$54,000
$0
--%
$54,000

Average Home Price in 30307
Nearby Properties
Zip Code
Price
Bed
Bath
Sqft
Lot
Sold Date
$1,383,245
$1,383,245
5 Beds
5 Baths
3,548 Sqft
10,019 Lot (sqft)
Sold 10/26/2026
$1,495,000
$1,495,000
5 Beds
6 Baths
3,932 Sqft
10,019 Lot (sqft)
Sold 09/29/2026
$1,304,460
$1,304,460
5 Beds
5.5 Baths
3,686 Sqft
16,117 Lot (sqft)
Sold 10/27/2026
$1,553,057
$1,553,057
6 Beds
5 Baths
3,399 Sqft
8,276 Lot (sqft)
Sold 10/26/2026
$1,195,000
$1,195,000
5 Beds
3 Baths
3,256 Sqft
11,761 Lot (sqft)
Sold 09/29/2026
$1,425,000
$1,425,000
4 Beds
3 Baths
3,592 Sqft
10,454 Lot (sqft)
Sold 10/27/2026
$1,675,000
$1,675,000
6 Beds
6 Baths
3,910 Sqft
6,534 Lot (sqft)
Sold 10/13/2026
$1,000,123
$1,000,123
4 Beds
4.5 Baths
3,188 Sqft
16,988 Lot (sqft)
Sold 10/26/2026
$1,095,000
$1,095,000
4 Beds
4 Baths
3,316 Sqft
11,761 Lot (sqft)
Sold 10/27/2026
Calculators
Mortgage
Mortgage Calculator
Details for 504 S WESTMINSTER WAY NE
Property Debt
Foreclosure Contact Details
Similar Homes Nearby


Guides for Westminster Way

The Atlanta real estate market, with values and inventory levels fluctuating, continues to evolve based on numerous factors. Detailed data, including average property value, per square foot value, and property counts, outlines these trends, enabling buyers, sellers, and investors to understand and navigate the market effectively.



