Member Features
Find Real Estate Bargain!
Full foreclosure details
Home value, equity and ownership info
Find homes priced below market
Get full access with a FREE Account
Already a member?
$339,900
Listing Price4beds
3baths
3,864sqft
27,443sqft lot
510 Westminster Hwy, Westminster, SC 29693
Member Features
Find Real Estate Bargain!
Full foreclosure details
Home value, equity and ownership info
Find homes priced below market
Get full access with a FREE Account
Already a member?
For Sale
Off Market
Home type
Price / sqft
Year built
Home Details
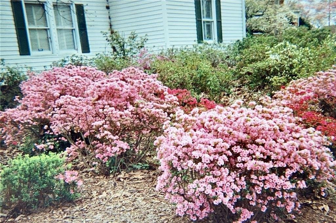
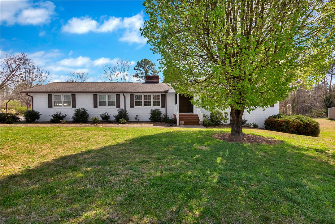
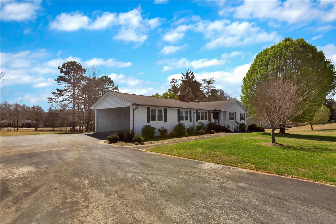
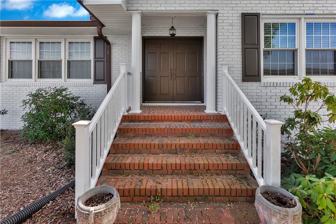
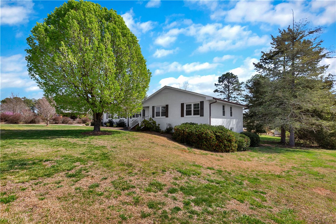
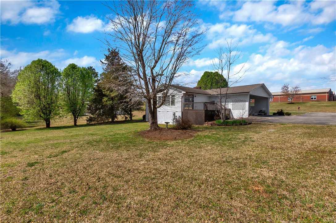
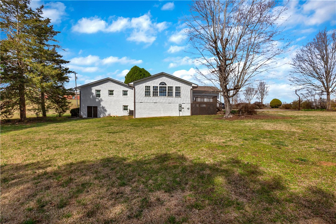
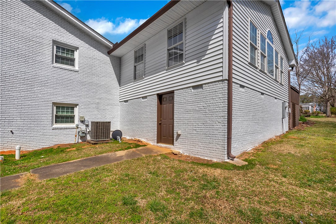
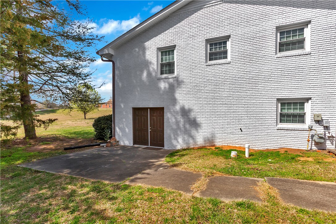
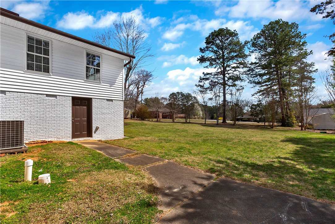
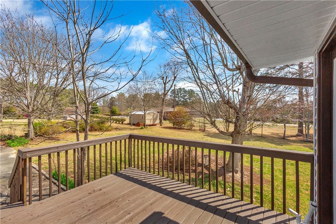
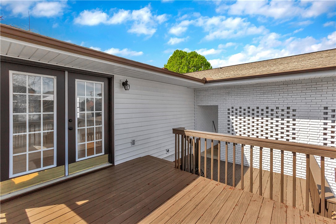
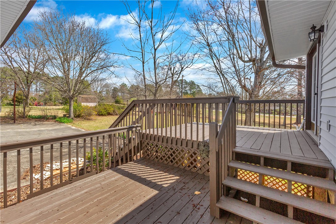
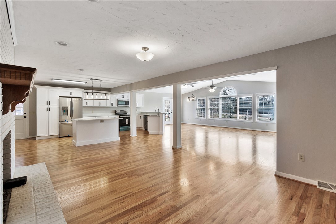
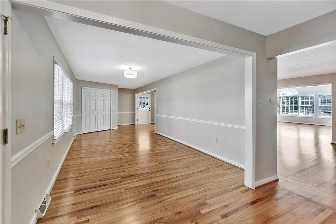
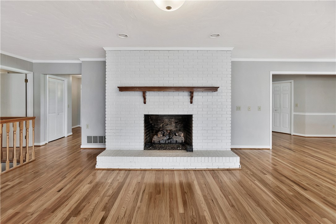
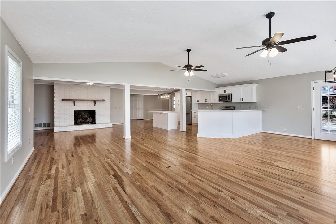
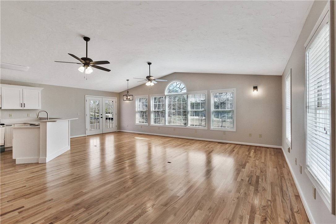
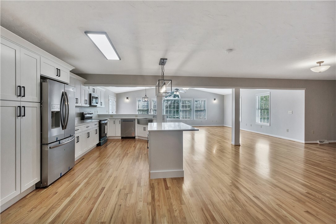
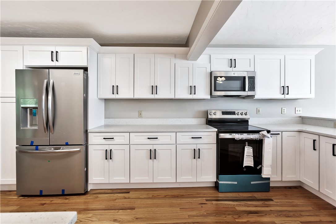
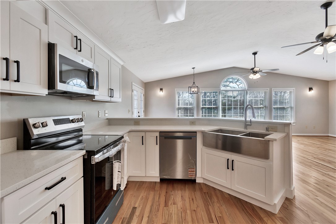
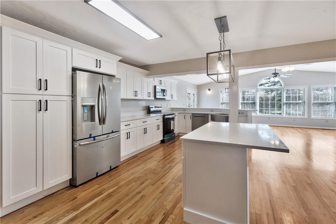
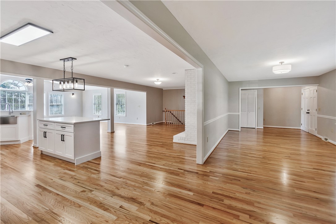
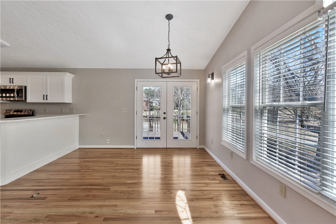
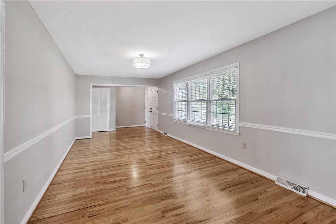
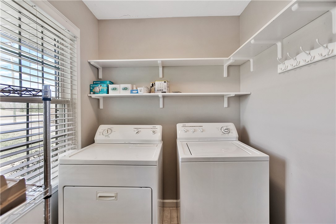
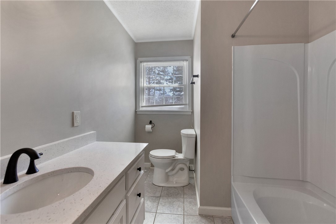
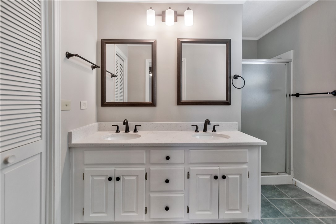
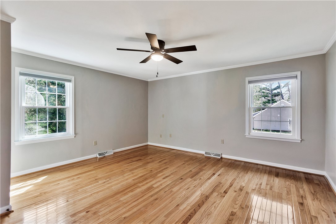
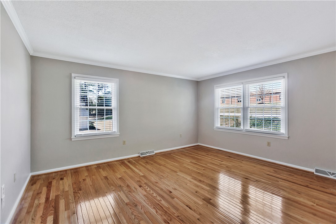
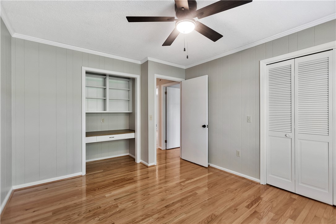
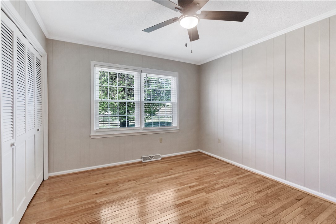
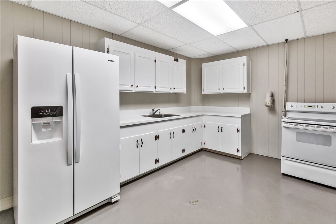
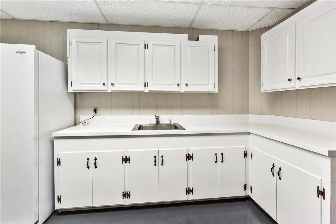
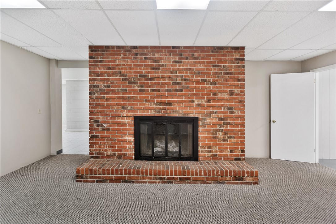
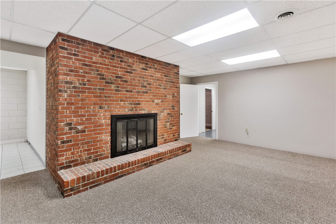
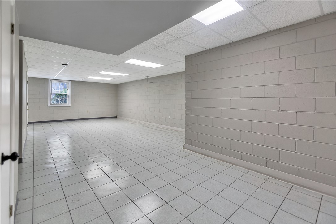
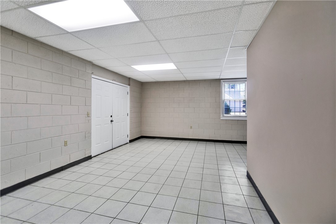
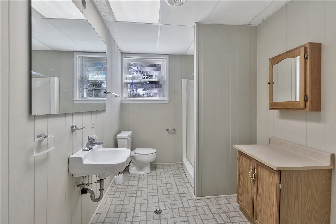
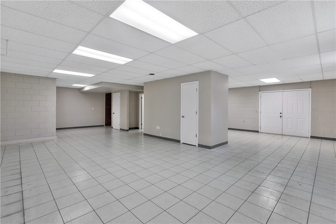
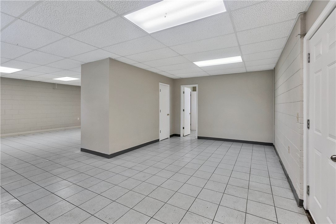
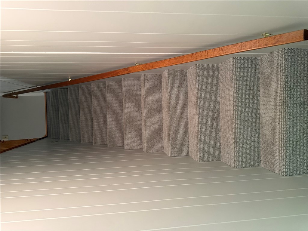
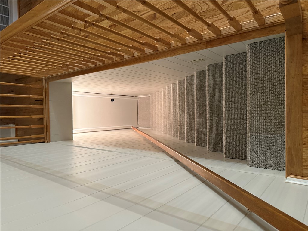
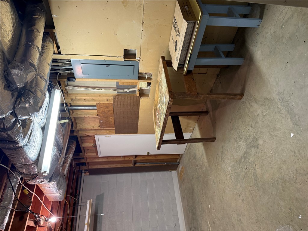
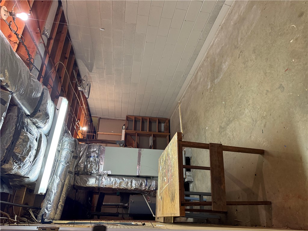
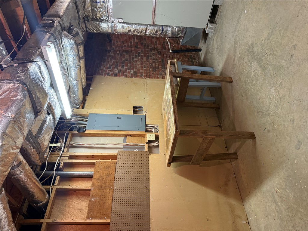
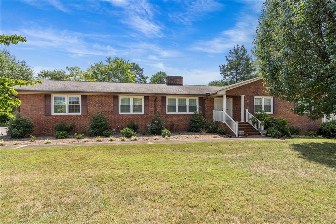
If you are looking for a well maintained residence with good bones, welcome home! This brick ranch offers 4400+ sqft between the main level and basement (2, 486 sqft on the main level and 1, 924 sqft in the basement) and is located across the street from West Oak Middle School and within walking distance to Westminster Elementary School. The main level of the home has an open concept design that includes hardwood flooring, a formal dining room, a large gas log fireplace in the living area, and an island in the kitchen. Also on the main level is one of two laundry rooms (another is in the basement) and three bedrooms, a full guest bathroom, and a master bedroom with a bathroom. The basement has possibilities of its own. Imagine an in-law suite, additional living space, a game room, or a home office. The downstairs offers lots of storage space, a kitchenette with another washer and dryer connection, a workshop, and an additional sleeping space that you could use as another large bedroom (currently set up as a bedroom) with a gas log fireplace and another full bathroom. This walk-out basement is equipped with heating and air, cable, and a large outdoor patio space. Back upstairs, the back deck offers a nice sitting area where you can enjoy watching all the mature azaleas bloom into full color. Worried about upkeep? Let us tell you a little about that... new neutralizing gray paint throughout the home, newer roof (8 yrs old), energy-saving windows throughout the home (11 yrs old)
Interior Details
3864
4
3
Has Heating:
Yes
Heating Type:
Central
Has Cooling:
Yes
Cooling Type:
Central
Has Fuel:
No
Fuel Type:
N/A
Has Basement:
No
Basement Type:
Basement (unspecified)
Has Flooring:
No
Flooring Type:
N/A
Has Fireplace:
Yes
Fireplace Type:
N/A
Property Details
27443
No
No
Type:
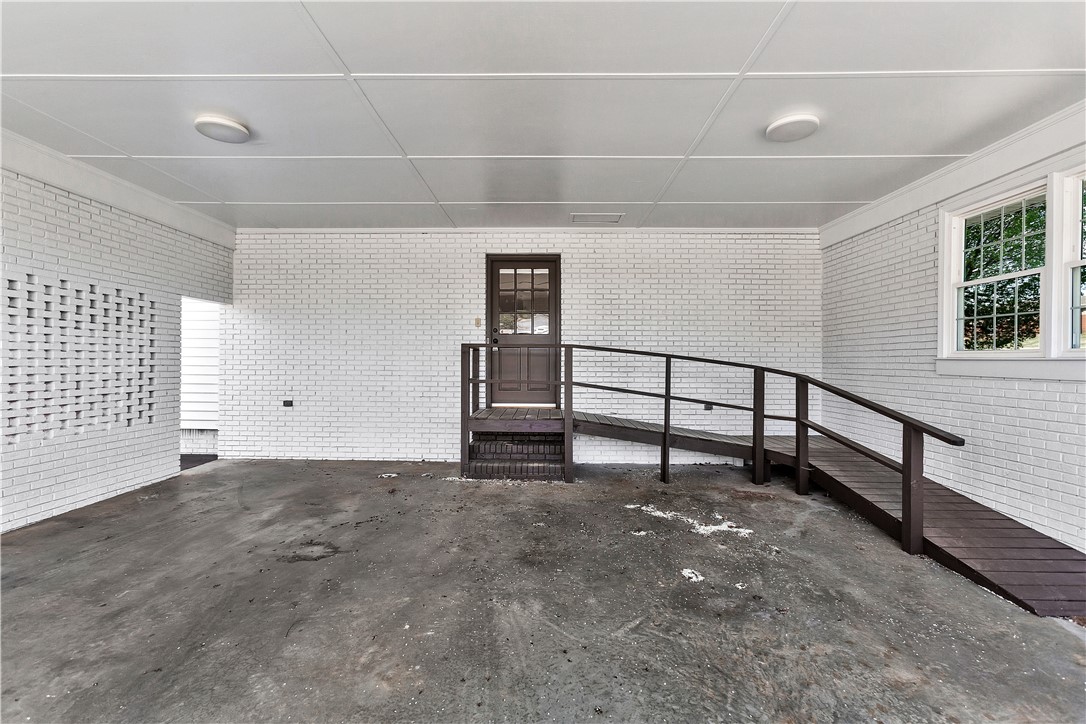
Carport (unspecified)
Location:
N/A
Status:
N/A
Number of Spaces:
2
No
No
No
No
Yes
No
No
Construction Details
Ranch
Brick
N/A
Gable
Shingle
Tax History
Year
Amount
Land
Improvement
Percent Change
Assessment
2019
$424
$0
$0
--%
$0
2013
$921
$459
$6,322
--%
$6,781
2012
$911
$459
$6,322
--%
$6,781

Average Home Price in 29693
Nearby Properties
Zip Code
Price
Bed
Bath
Sqft
Lot
Sold Date
$339,900
4 Beds
3 Baths
3,864 Sqft
27,443 Lot (sqft)
Sold 10/13/2026