
Member Features
Find Real Estate Bargain!
Full foreclosure details
Home value, equity and ownership info
Find homes priced below market
Get full access with a FREE Account
Already a member?
$566,400
Listing Price4beds
3baths
3,003sqft
17,424sqft lot
712 Westlake Ave, Oxford, MI 48371
Member Features
Find Real Estate Bargain!
Full foreclosure details
Home value, equity and ownership info
Find homes priced below market
Get full access with a FREE Account
Already a member?
For Sale
Off Market
Home type
Price / sqft
Year built
Home Details
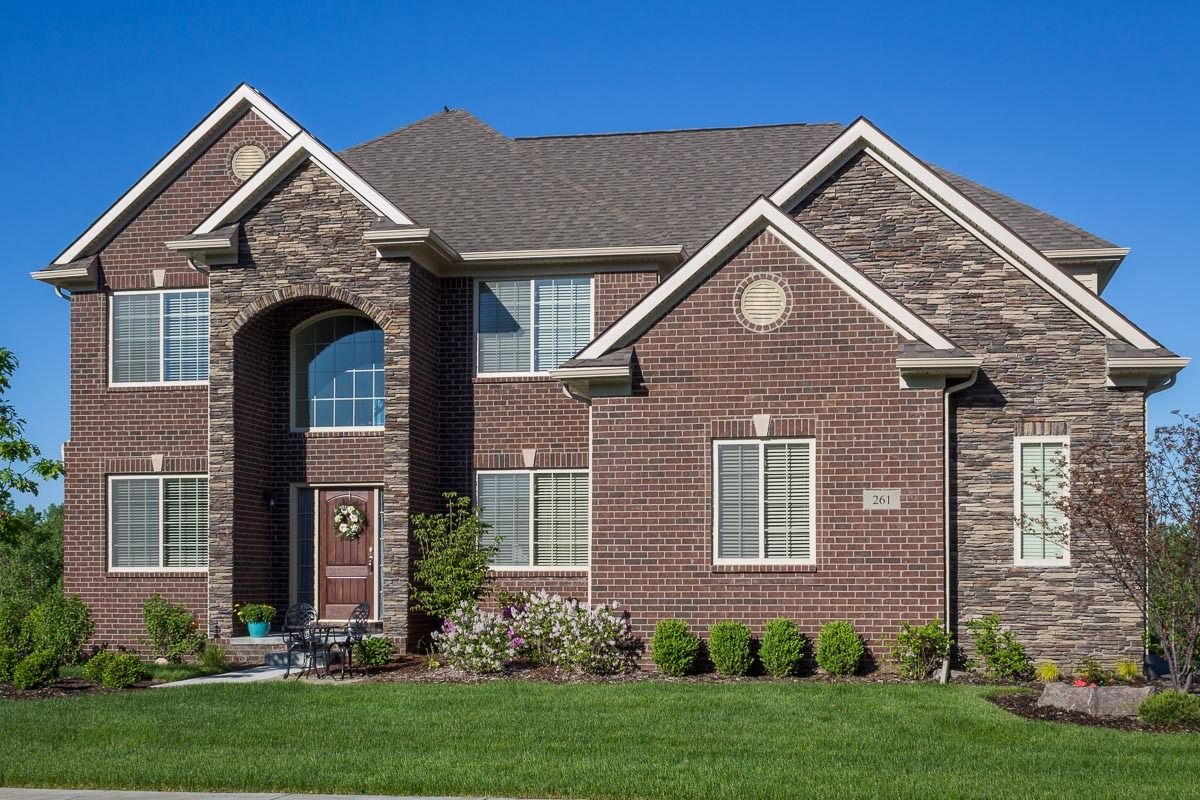
To Be Built - Grand Style reigns in The Manors of Westlake with "The Franklin II" arched brick double story entrance on this 4-Bedroom Home with 3-Car Side Entry Garage. The open floorplan boasts ample space for your family & friends to gather. You will appreciate the gorgeous Kitchen with Granite countertops, Stainless Steel GE appliances, bar seating at the island, 42" Tall Upper Cabinets & Vinyl Wood Plank Flooring with view through to the Nook & warmth of the fireplace in the two-story Great Room. So many more advantages such as the two-story foyer straddled by the Living Room & Dining Room. First Floor Laundry adjoining the Mud Room for convenience. Upstairs Primary Bedroom Suite showcases the double step designer ceiling, huge walk-in closet, Private Ensuite Luxury Bath with separate Shower & Tub. Three other bedrooms share a compartmentalized ceramic bath. Additional partially finished basement includes insulated, drywalled perimeter walls with electrical and 3-piece rough-in plumbing for future finishing. Exterior is low maintenance with Brick & Vinyl Siding. Still Time to Make All of Your Own Color Selections for Your Dream Home!
Interior Details
3003
4
3
Has Heating:
Yes
Heating Type:
Forced Air With Air Conditioning
Has Cooling:
No
Cooling Type:
N/A
Has Fuel:
Yes
Fuel Type:
Gas
Has Basement:
No
Basement Type:
Basement (unspecified)
Has Flooring:
No
Flooring Type:
N/A
Has Fireplace:
Yes
Fireplace Type:
N/A
Property Details
17424
No
No
Type:
N/A
Location:
N/A
Status:
N/A
Number of Spaces:
N/A
N/A
N/A
N/A
N/A
N/A
N/A
N/A
Construction Details
Colonial
N/A
N/A
N/A
N/A
Tax History
Year
Amount
Land
Improvement
Percent Change
Assessment

Average Home Price in 48371
Nearby Properties
Zip Code
Price
Bed
Bath
Sqft
Lot
Sold Date
$710,000
$710,000
4 Beds
4 Baths
3,003 Sqft
15,246 Lot (sqft)
Sold 09/29/2026
$566,400
$566,400
4 Beds
3 Baths
3,003 Sqft
17,424 Lot (sqft)
Sold 09/29/2026
$624,900
$624,900
4 Beds
3 Baths
2,824 Sqft
15,246 Lot (sqft)
Sold 09/29/2026
$689,946
$689,946
3 Beds
3 Baths
3,186 Sqft
15,246 Lot (sqft)
Sold 10/06/2026
$874,900
$874,900
4 Beds
4 Baths
3,202 Sqft
21,344 Lot (sqft)
Sold 09/29/2026
$769,000
$769,000
3 Beds
2.5 Baths
2,593 Sqft
19,166 Lot (sqft)
Sold 10/06/2026




